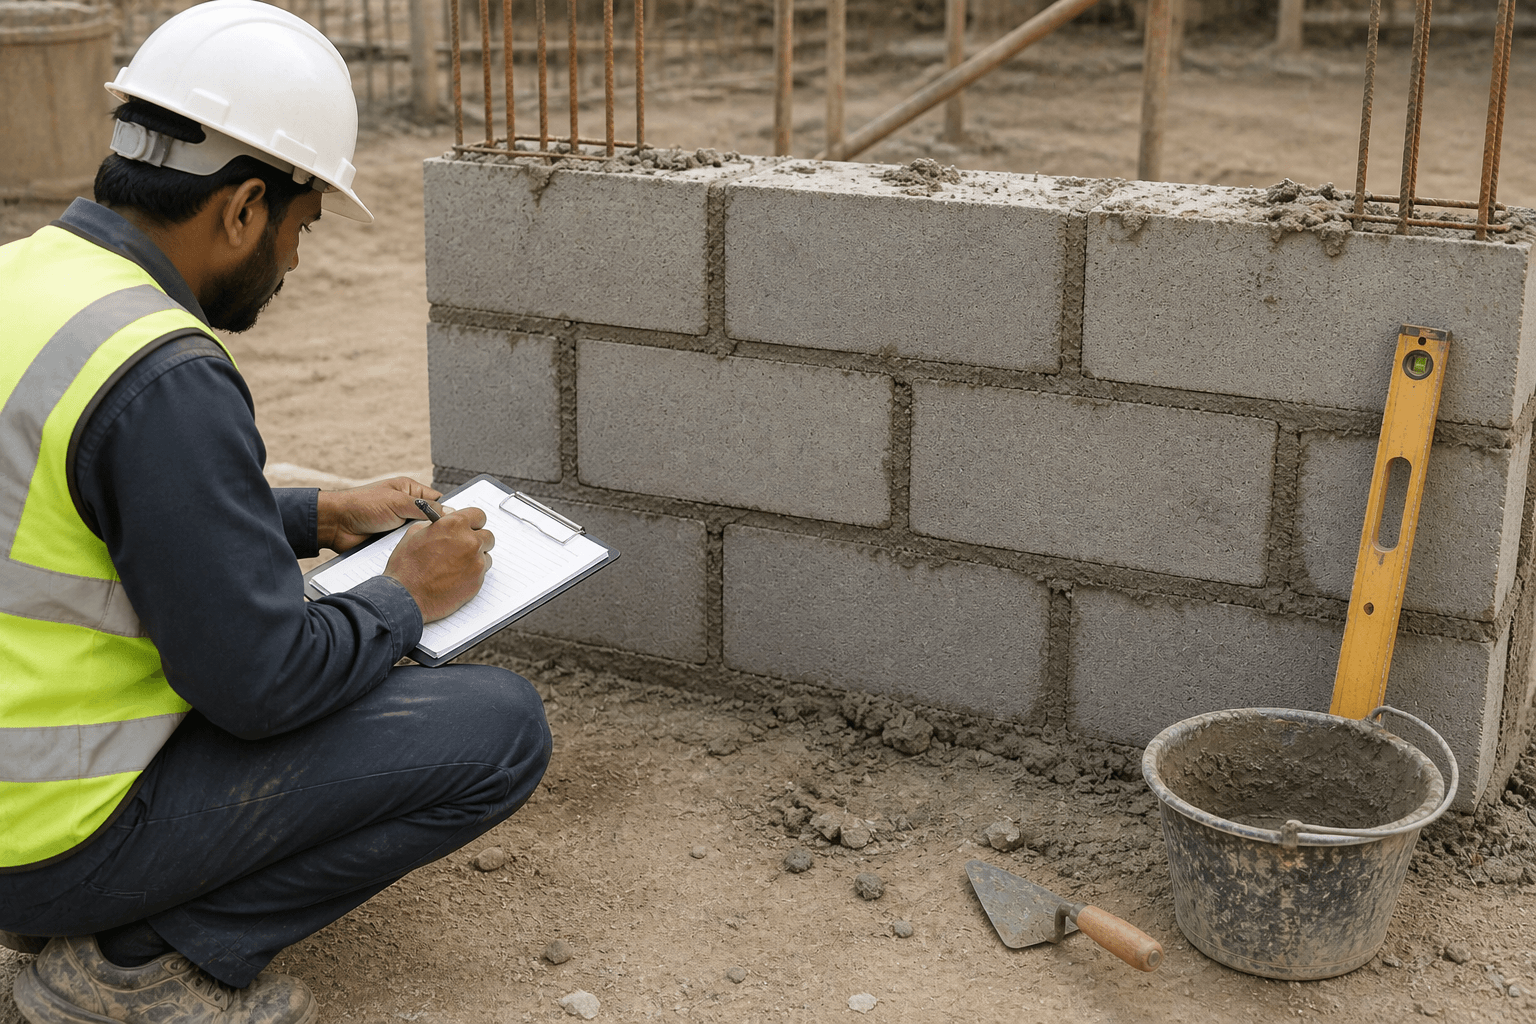
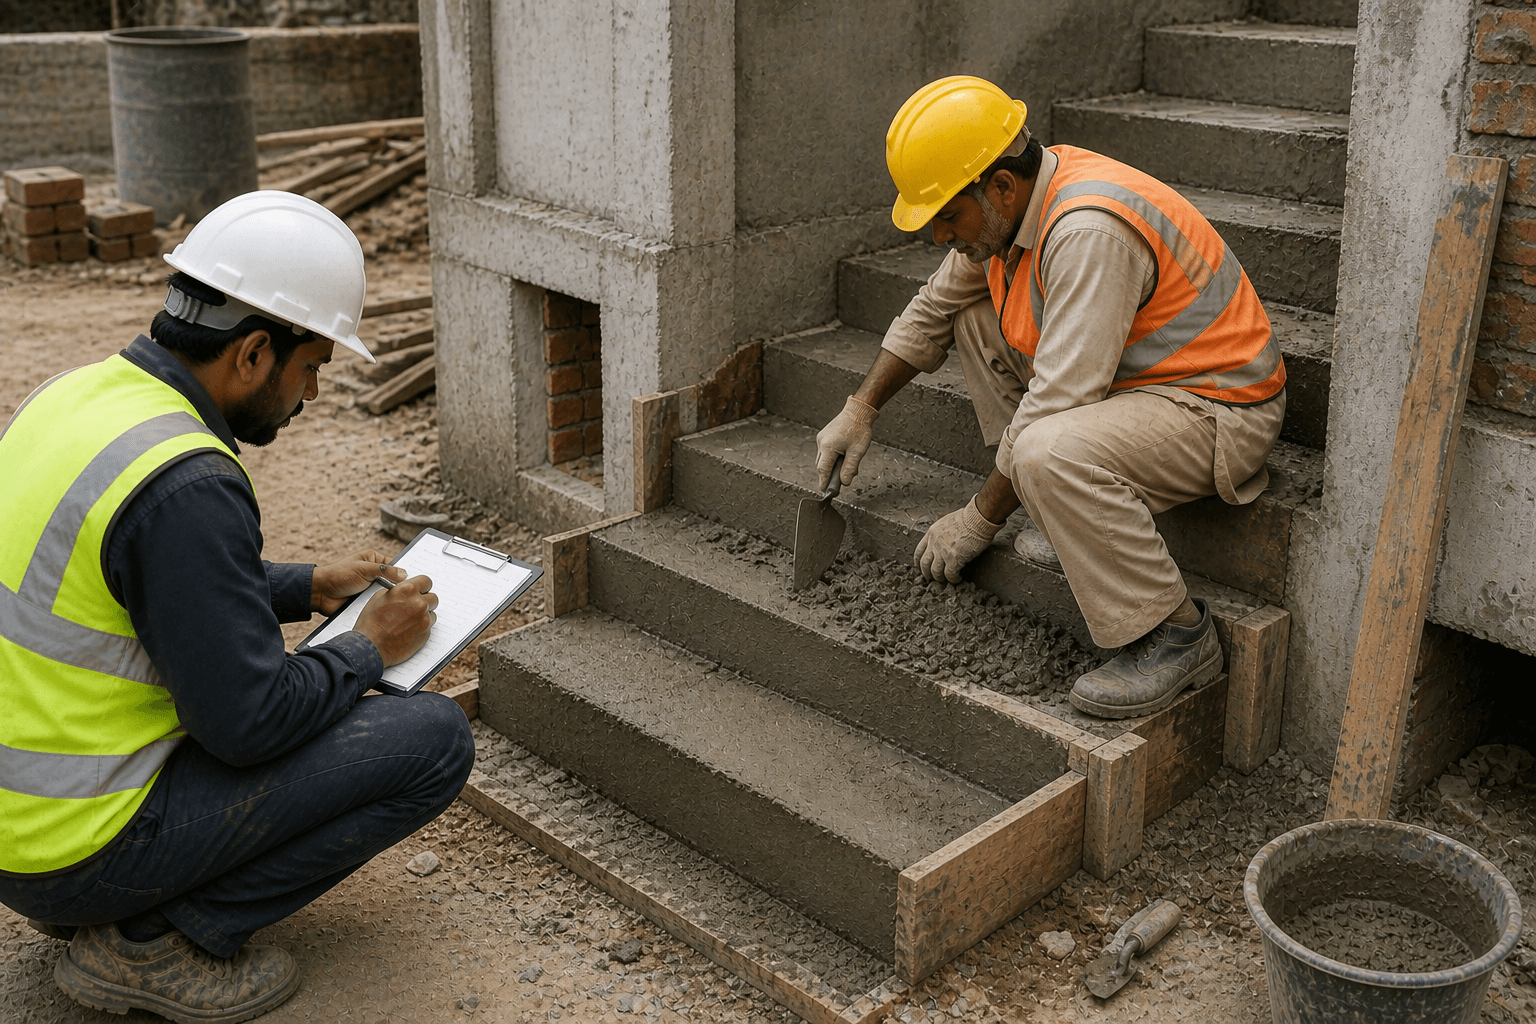
What is a concrete block calculator?
A concrete block calculator estimates the number of CMU (Concrete Masonry Unit) blocks, mortar bags, and core fill concrete needed for any wall by applying this formula: wall area × blocks per sq ft × waste factor. For a standard 8×8×16 CMU block, that is 1.125 blocks per square foot. A 10% waste factor is standard for most walls.
Ordering wrong costs money in both directions. Ordering 50 blocks short on a Friday afternoon means your crew stands idle until Monday. Ordering 100 blocks over means $250–$400 in materials with no return policy. Running the numbers before calling your supplier takes 60 seconds and eliminates both problems.
How to use this calculator — 6 inputs explained
- 1Wall length and height in feet. For multiple walls, calculate each wall separately and add the block counts together. Do not combine wall lengths if wall heights differ — the calculations will be wrong.
- 2Block size. Standard 8×8×16 CMU at 1.125 blocks/sq ft covers 90% of residential and commercial walls. Select retaining wall block (12×6×18) only for dedicated retaining wall applications — it covers 0.89 blocks/sq ft, fewer than standard CMU.
- 3Waste factor. Use 10% for straight walls with no curves. Use 15% for walls with outside corners, curved sections, or multiple openings — corner closures and diagonal cuts waste more blocks than most estimators expect.
- 4Fill cores. Select "all cores" for structural, load-bearing, retaining, and below-grade walls. Hollow cores are only acceptable for interior non-load-bearing partitions and decorative garden walls under 4 feet tall.
- 5Mortar joint thickness. Standard ⅜-inch joint is already built into the nominal block dimensions and the 1.125 blocks/sq ft figure. Changing joint size shifts coverage — ½-inch joints reduce block count slightly, ¼-inch thin-set joints increase it.
- 6Doors and windows. Each door deducts 21 sq ft (3 ft × 7 ft standard), each window deducts 15 sq ft (3 ft × 5 ft standard). Adjust for actual opening dimensions on your project.
The formula behind the calculator
Every result above uses the NCMA (National Concrete Masonry Association) standard formula, verified against ASTM C90:
Wall area = (Length × Height) − (Doors × 21 sq ft) − (Windows × 15 sq ft)
Base block count = Wall area × Blocks per sq ft
Order quantity = Base blocks × Waste factor (1.10 standard)
Mortar bags = Order quantity ÷ 37 (one 60 lb bag per 37 blocks)
Core fill (cu ft) = Order quantity × 0.25 × Fill fraction
Core fill (cu yd) = Core fill cu ft ÷ 27
Source: NCMA TEK Manual, ASTM C90 Standard Specification for Loadbearing Concrete Masonry Units
Why mortar joint size changes your block count
The standard ⅜-inch (9.5 mm) mortar joint is already built into the nominal block dimensions. A standard CMU block has nominal dimensions of 8×8×16 inches but actual dimensions of 7⅝×7⅝×15⅝ inches. The ⅜-inch difference is exactly one mortar joint — so the standard figure of 1.125 blocks/sq ft assumes ⅜-inch joints throughout.
Change the joint thickness and block count per square foot shifts. A ½-inch joint increases the effective size of each course, meaning slightly fewer blocks fill the same area. A ¼-inch thin-set joint tightens spacing and increases block count. Most competitor guides give the blocks-per-sq-ft figure without explaining this connection — which confuses estimators who use non-standard joints in decorative or specialty applications.
Block sizes: dimensions, coverage, and weight
| Block type | Nominal size (in) | Actual size (in) | Blocks / sq ft | Weight (lbs / kg) | Best use |
|---|---|---|---|---|---|
| Standard CMU | 8×8×16 | 7⅝×7⅝×15⅝ | 1.125 | 38 lbs / 17 kg | Foundations, walls |
| Half block | 8×8×8 | 7⅝×7⅝×7⅝ | 2.25 | 19 lbs / 9 kg | Corners, closures |
| 4-inch CMU | 4×8×16 | 3⅝×7⅝×15⅝ | 1.125 | 22 lbs / 10 kg | Non-load partitions |
| 6-inch CMU | 6×8×16 | 5⅝×7⅝×15⅝ | 1.125 | 30 lbs / 14 kg | Light load-bearing |
| 12-inch CMU | 12×8×16 | 11⅝×7⅝×15⅝ | 1.125 | 55 lbs / 25 kg | Heavy structural walls |
| Retaining wall | 12×6×18 | ~11⅝×5⅝×17⅝ | 0.89 | 60 lbs / 27 kg | Retaining walls |
| Split face CMU | 8×8×16 | 7⅝×7⅝×15⅝ | 1.125 | 40 lbs / 18 kg | Decorative facades |
*Weights are for standard hollow CMU. Fully grout-filled blocks weigh 65–70 lbs (29–32 kg) each.
3 worked examples
Example 1 — Garden wall (20 ft × 4 ft, hollow, no openings)
Standard 8×8×16 CMU, hollow cores, ⅜-inch joints, 10% waste:
Wall area: 20 × 4 = 80 sq ft
Base blocks: 80 × 1.125 = 90 blocks
Add 10% waste: 90 × 1.10 = 99 → order 100 blocks
Mortar bags: 100 ÷ 37 = 3 bags Type N (60 lb)
Courses: 48 in ÷ 8 in = 6 courses
Material cost estimate: 100 × \$2.50 + 3 × \$10 = ~\$280
Example 2 — Garage foundation wall (40 ft × 8 ft, fully filled, 1 door)
Standard 8×8×16 CMU, all cores filled, 1 overhead door (8×7 ft = 56 sq ft), 10% waste:
Gross area: 40 × 8 = 320 sq ft
Deduct door: 320 − 56 = 264 sq ft net
Base blocks: 264 × 1.125 = 297 blocks
Add 10% waste: 297 × 1.10 = 327 → order 330 blocks
Mortar bags: 330 ÷ 37 = 9 bags Type S (60 lb)
Core fill: 330 × 0.25 = 82.5 cu ft ÷ 27 = 3.06 → order 3.5 cu yd
Courses: 96 in ÷ 8 in = 12 courses
Structural note: Garage foundation walls require a permit. Place vertical #4 or #5 rebar every 24–48 inches on center per ACI 530. Footing must extend below local frost line depth (0 in in Miami, FL to 72 in in northern Minnesota).
Example 3 — Retaining wall (30 ft × 6 ft, 12-inch CMU, curved alignment)
Wall area: 30 × 6 = 180 sq ft
Base blocks: 180 × 1.125 = 203 blocks
Add 15% waste (curved): 203 × 1.15 = 234 → order 235 blocks
Mortar bags: 235 ÷ 37 = 7 bags Type S (60 lb)
Core fill: 235 × 0.25 = 58.75 cu ft ÷ 27 = 2.18 → order 2.5 cu yd
Retaining wall note: Walls over 4 ft require an engineer's stamp and a permit in most US states. Place #4 or #5 vertical rebar every 24–32 inches per NCMA TEK 17-2B. Add perforated drain pipe at footing level with gravel backfill to prevent hydrostatic pressure buildup.
Mortar guide: Type S vs Type N
Use Type S mortar for all structural, below-grade, and exterior masonry. Use Type N for interior non-load-bearing work only. Both are pre-mixed and sold in 60 lb bags.
| Type | Compressive strength | Use for | Coverage per 60 lb bag |
|---|---|---|---|
| Type S | 1,800 psi (12.4 MPa) | Foundations, retaining walls, exterior, below-grade | ~37 blocks |
| Type N | 750 psi (5.2 MPa) | Interior partitions, garden walls under 4 ft only | ~37 blocks |
Working time for both types is 45–60 minutes before initial set. Mix in batches sized for 30–45 minutes of work. Never re-temper mortar after initial set begins.
2026 material cost reference (US)
| Item | Unit | Low estimate | High estimate | Notes |
|---|---|---|---|---|
| Standard 8×8×16 CMU | Per block | $1.50 | $4.00 | Regional variation applies |
| 4-inch CMU | Per block | $1.00 | $2.50 | Non-structural only |
| 12-inch CMU | Per block | $3.00 | $6.50 | Heavy structural walls |
| Split-face CMU | Per block | $2.50 | $6.00 | Decorative finish |
| Type S mortar (60 lb) | Per bag | $8.00 | $15.00 | Covers ~37 blocks |
| Core fill concrete | Per cu yd | $140 | $200 | Ready-mix delivered |
| #4 Rebar (10 ft) | Per bar | $7.00 | $13.00 | Structural walls |
| Labor — mason only | Per sq ft | $8.00 | $18.00 | Professional mason |
| Full install — materials + labor | Per sq ft | $12.00 | $25.00 | All-in project cost |
*Prices last verified May 2026. Texas and Southeast US run 15–20% lower than Northeast US. Always get 3 local supplier quotes before ordering.
Which block and fill for your project?
Garden walls and decorative fences (under 4 ft)
Standard 8×8×16 CMU, hollow cores, Type N mortar. Walls under 4 feet do not require a permit, engineer review, or filled cores in most US jurisdictions. Use a concrete footing at least 8 inches deep and 16 inches wide. Cap blocks seal the top course and keep water out of hollow cores.
Garage and building foundations (4–10 ft)
Standard 8×8×16 CMU, all cores filled, Type S mortar, vertical #4 rebar every 32–48 inches. Pull a permit. Residential garage footings typically run 12 inches wide × 12 inches deep, reinforced with 2 horizontal #4 bars. The footing must extend below local frost line depth.
Basement walls (8–10 ft below grade)
8-inch or 12-inch CMU, fully grouted, Type S mortar, vertical #5 rebar every 24 inches, horizontal bond beams at 4-foot intervals. Below-grade walls face both vertical structural load and lateral soil pressure. This application always requires an engineer's stamp. Waterproofing and drainage board on the exterior face are required in wet climates.
Retaining walls (over 4 ft)
12-inch CMU minimum, fully grouted, Type S mortar, #4 or #5 rebar every 24 inches vertical. Soil pressure increases with the square of wall height — a 6-foot wall faces 4x the lateral pressure of a 3-foot wall. Drainage behind the wall (gravel backfill + perforated drain pipe at footing level) prevents hydrostatic pressure buildup.
Interior non-load-bearing partitions
4-inch CMU, hollow cores, Type N mortar — no fill, no rebar required. 4-inch blocks weigh 22 lbs (10 kg) each versus 38 lbs (17 kg) for standard 8-inch blocks. Check OSHA ergonomic guidelines for masonry — single-worker lifts should not exceed 50 lbs (22.7 kg) repetitively.
Cold and hot weather curing
Most guides skip this — it causes more CMU wall failures on residential projects than any calculation error.
Cold weather (below 40°F / 4°C)
Do not lay CMU blocks when air temperature is below 40°F (4°C) and falling. Mortar water freezes before hydration completes, producing a joint with near-zero bond strength. If work must continue: heat sand and water before mixing (not above 160°F / 71°C), pre-warm blocks, and cover completed work with insulating blankets for 7 days minimum. ASTM C1714 covers cold weather masonry construction requirements.
Hot weather (above 90°F / 32°C)
High temperatures evaporate water from mortar before hydration completes. Dampen dry CMU blocks before laying — a bone-dry block pulls water out of fresh mortar instantly. Mix mortar in shaded areas, use cooled water, and place mortar within 30 minutes of mixing. Cover completed work with wet burlap and plastic sheeting for 48 hours minimum.
5 calculation mistakes that cause cost overruns
Forgetting to deduct openings. A standard 3×7 ft door is 21 sq ft — that is 24 blocks you do not need. Two doors and three windows that skip deductions orders 72–90 extra blocks. At $2.50–$4.00 per block, that is $180–$360 in unnecessary material.
Using 5% waste on complex walls. Outside corners require half-block closures on every course. A 20×20 ft building perimeter with 4 corners needs 8 half-blocks per course minimum — before any other cuts. Use 15% on any wall with multiple corners or curves.
Skipping core fill on retaining walls. Hollow cores are never acceptable for retaining walls. Soil pressure requires fully grouted cores with vertical rebar every 24–32 inches per NCMA TEK 17-2B. A hollow retaining wall fails laterally, not from the top.
Adding water to mortar on site. Extra water raises the water-cement ratio and drops bond strength by 200–300 psi per added gallon. Add a plasticizer instead if the mix is too stiff. Never re-temper mortar after initial set begins.
Laying blocks below 40°F without precautions. The joint looks solid but has near-zero bond strength when mortar freezes before hydration completes. Heat mixing water and sand, and cover all completed work with insulating blankets for 7 days minimum per ASTM C1714.