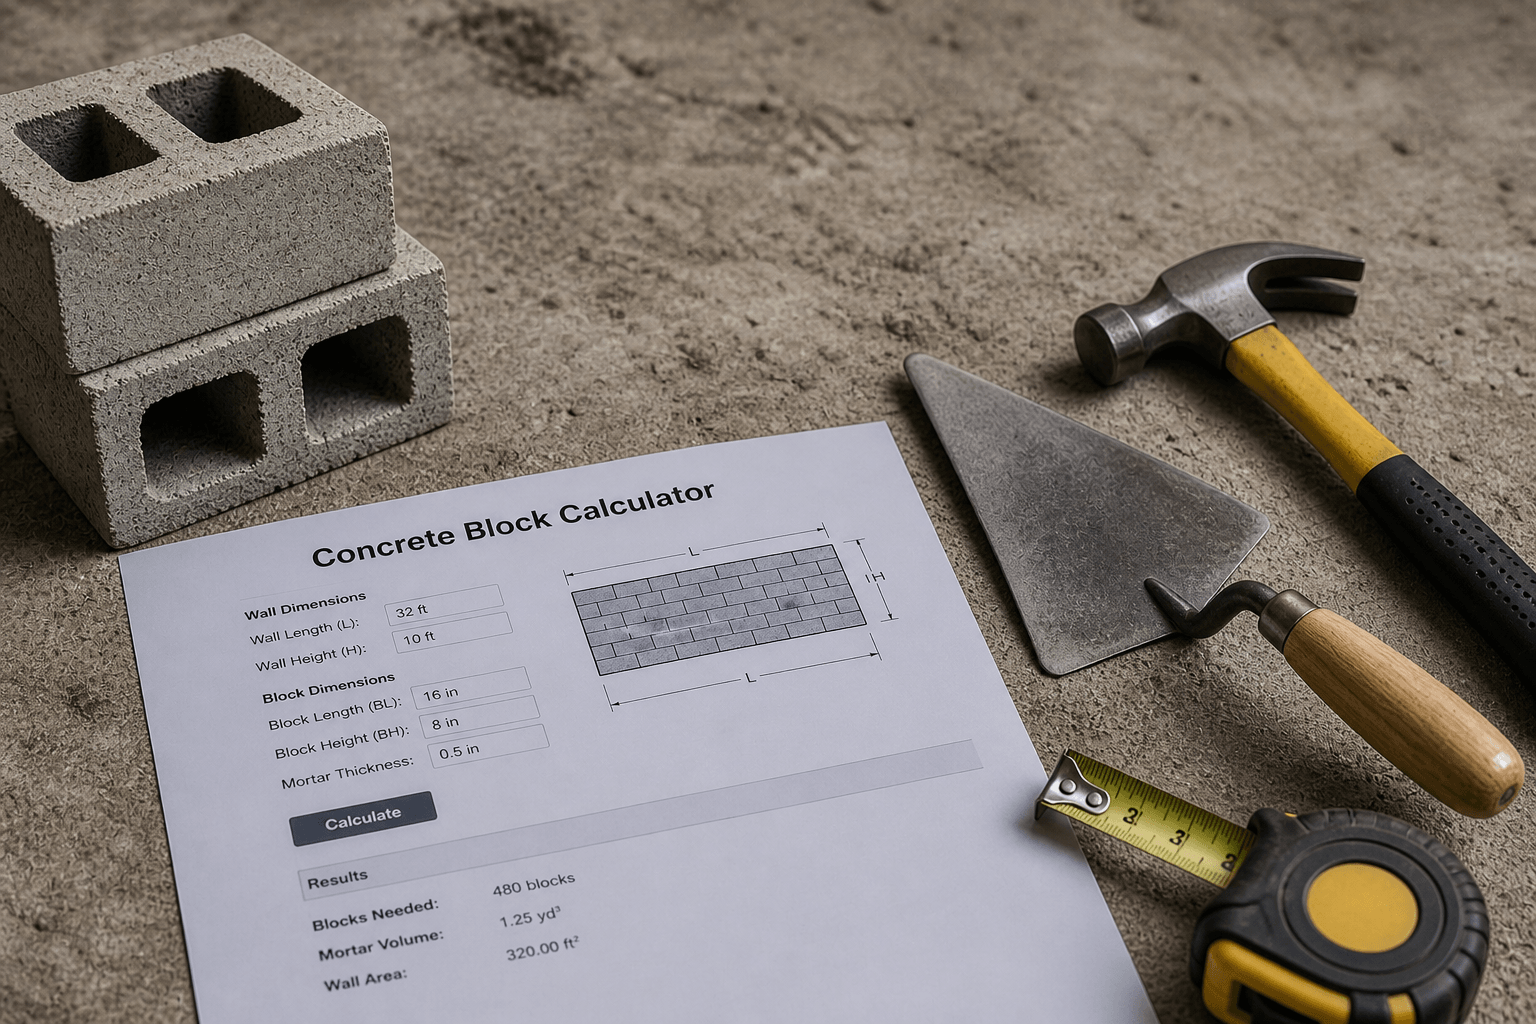
What is a concrete steps calculator?
A concrete steps calculator estimates the volume of concrete required to pour a staircase by calculating the volume of each step as a triangular prism, adding the base slab volume, then applying a waste factor. It also checks your rise and run dimensions against IBC (International Building Code) Section 1011 stair requirements.
Concrete steps are one of the most volume-inefficient pours in residential construction — a 4-step staircase with a landing can require as much concrete as a 10×10 ft patio slab. Most first-time estimators underestimate by 30–40% because they forget the triangular solid buildup under each tread and the base slab that ties the staircase to the ground.
How to use this calculator — 8 inputs explained
- 1Number of steps. Count only the treads — not the landing. If your total rise is 28 inches and each step is 7 inches, you have 4 steps. The landing at the top is calculated separately using the landing depth input.
- 2Step width (ft). This is the left-to-right dimension when facing the stairs. IBC Section 1011.2 requires a minimum clear width of 36 inches (3 ft) for residential stairs. Exterior entry stairs are typically 4–6 ft wide.
- 3Rise per step (in). The vertical height of each step. IBC Section 1011.5.2 allows a maximum rise of 7¾ inches and a minimum of 4 inches for commercial/public stairs. Residential stairs (IRC R311.7.5) allow a maximum of 7¾ inches rise.
- 4Run per step (in). The horizontal depth of each tread. IBC requires a minimum run of 11 inches (measured from nosing to nosing) for commercial stairs. IRC requires minimum 10 inches for residential. A comfortable outdoor stair uses 11–12 inch treads.
- 5Landing depth (ft). The flat platform at the top of the staircase. IBC Section 1011.6 requires a landing depth equal to the stair width but not less than 36 inches. For a residential front stoop, 3–4 ft is standard. Enter 0 if pouring steps only with no landing.
- 6Slab thickness under steps. This is the flat base slab that the step pyramid sits on. It spreads the staircase load over the sub-base and prevents differential settling. Standard is 6 inches. On unstable soil or heavy-use commercial stairs, use 8 inches.
- 7Waste factor. 10% is standard for most concrete stair pours. Stairs have complex formwork and odd angles — spillage and overfill at tread edges is higher than for flat slabs. Use 15% for curved staircases or if pouring by hand with a mixer.
- 8Concrete type. Bag mix is practical for small staircases under 0.5 cu yd. Ready-mix is more economical and consistent above 1 cu yd. A 4-step front stoop with landing is typically 0.6–1.2 cu yd — borderline for bags vs. truck.
The formula behind the calculator
Volume per step (cu ft) = 0.5 × (Rise in ÷ 12) × (Run in ÷ 12) × Width (ft)
(Each step is a triangular prism — ½ × base × height × length)
Step pyramid volume = Σ step volumes (Step 1 full triangle + Step 2 triangle + ... + Step N triangle)
Alternatively: Volume = 0.5 × (N steps × Rise ÷ 12) × (N steps × Run ÷ 12) × Width
Base slab volume (cu ft) = Total run (ft) × Width (ft) × Base thickness (in) ÷ 12
Landing volume (cu ft) = Landing depth (ft) × Width (ft) × Base thickness (in) ÷ 12
Total volume (cu yd) = (Step pyramid + Base slab + Landing) ÷ 27
Order quantity = Total volume × Waste factor
Source: ACI 318-19, IBC Section 1011 Stairways
IBC and IRC stair code requirements
| Dimension | IBC (commercial) | IRC (residential) | Recommended |
|---|---|---|---|
| Max rise per step | 7¾ in (196 mm) | 7¾ in (196 mm) | 7 in — comfortable |
| Min rise per step | 4 in (102 mm) | 4 in (102 mm) | 6 in min. for outdoor |
| Min run per step | 11 in (279 mm) | 10 in (254 mm) | 11–12 in — preferred |
| Min stair width | 44 in (1118 mm) | 36 in (914 mm) | 48 in for front entry |
| Min landing depth | Equal to stair width, min 36 in | 36 in (914 mm) | 48 in for comfort |
| Max rise variation | ⅜ in between any two steps | ⅜ in between any two steps | Same — consistency is safety |
| Nosing projection | ¾ to 1¼ in (19–32 mm) | ¾ to 1¼ in | 1 in standard concrete nosing |
Critical: The ⅜-inch maximum variation between any two risers in the same staircase is the most commonly failed inspection item on residential concrete steps. Pour all risers from the same batch and use a story pole to verify each riser height before the concrete sets. A riser that is ¼-inch short is a trip hazard and a code violation.
Worked examples
Example 1 — Front entry stoop (4 steps, 4 ft wide, 7 in rise, 11 in run)
Step pyramid volume: 0.5 × (4 × 7/12) × (4 × 11/12) × 4 = 0.5 × 2.33 × 3.67 × 4 = 17.11 cu ft
Base slab: (4 × 11/12) ft × 4 ft × (6/12) ft = 3.67 × 4 × 0.5 = 7.33 cu ft
Landing (3 ft deep): 3 × 4 × 0.5 = 6.0 cu ft
Total: (17.11 + 7.33 + 6.0) ÷ 27 = 30.44 ÷ 27 = 1.13 cu yd
Add 10% waste: 1.13 × 1.10 = 1.24 → order 1.25 cu yd
80 lb bags: 1.25 × 27 ÷ 0.60 = 56 bags
Material cost (bags): 56 × $7.50 = ~$420
Bags vs. truck for this pour: At 1.25 cu yd, bag mix is practical but tedious — 56 bags mixed by hand or in a rental mixer. Ready-mix is $180–$230 per cu yd delivered but most plants charge a short-load fee of $100–$200 for under 3 cu yd. Get pricing from your local plant — often the total cost is similar for pours this size.
Example 2 — Side entry steps (6 steps, 3 ft wide, 6.5 in rise, 12 in run)
Step pyramid: 0.5 × (6 × 6.5/12) × (6 × 12/12) × 3 = 0.5 × 3.25 × 6 × 3 = 29.25 cu ft
Base slab: 6 ft × 3 ft × 0.5 ft = 9.0 cu ft
Landing (3 ft): 3 × 3 × 0.5 = 4.5 cu ft
Total: (29.25 + 9.0 + 4.5) ÷ 27 = 42.75 ÷ 27 = 1.58 cu yd
Add 10% waste: 1.58 × 1.10 = 1.74 → order 1.75 cu yd
80 lb bags: 1.75 × 27 ÷ 0.60 = 79 bags
Example 3 — Commercial entrance steps (8 steps, 8 ft wide, 7 in rise, 11 in run)
Step pyramid: 0.5 × (8 × 7/12) × (8 × 11/12) × 8 = 0.5 × 4.67 × 7.33 × 8 = 137.1 cu ft
Base slab: (8 × 11/12) ft × 8 ft × (8/12) ft = 7.33 × 8 × 0.667 = 39.1 cu ft
Landing (4 ft): 4 × 8 × 0.667 = 21.3 cu ft
Total: (137.1 + 39.1 + 21.3) ÷ 27 = 197.5 ÷ 27 = 7.31 cu yd
Add 10% waste: 7.31 × 1.10 = 8.04 → order 8.25 cu yd
Ready-mix cost: 8.25 × $165 = ~$1,361
Commercial stair note: Stairs serving areas with occupancy load over 49 persons require a minimum 44-inch clear width per IBC Section 1005.1. Steps at this scale require a permit, inspections at forming and post-pour, and #4 rebar on 12-inch centers in both the tread depth and across the width.
Sub-base and forming guide for concrete steps
Sub-base preparation
Concrete steps must be poured on a compacted, stable sub-base — never on loose fill or disturbed soil. Steps poured on uncompacted fill settle differentially — the riser heights change as the stair settles unevenly, creating a trip hazard that is expensive to correct. Minimum sub-base requirements:
Compact the soil to 95% modified Proctor density. Place 4–6 inches of compacted gravel (crushed stone) over all areas to be poured. If the sub-base includes any fill soil placed within the last 12 months, compact in 6-inch lifts and test for density before pouring.
Forming concrete steps
Build your forms from ¾-inch plywood or 2-inch lumber. The form face (the riser board) must be plumb — any lean backward produces a tread that is deeper at the front than the back, which traps water and accelerates freeze-thaw scaling. Brace all riser boards at 16-inch intervals along the width to resist concrete pressure during the pour.
Install steel pins or rebar stakes to anchor the base of each riser board. Concrete flowing under an unsecured riser board during the pour lifts it, changing riser height and creating an uneven staircase that fails inspection.
2026 material cost reference (US)
| Item | Unit | Low | High | Notes |
|---|---|---|---|---|
| Ready-mix concrete (4,000 psi) | Per cu yd | $145 | $200 | Min. 4,000 psi for outdoor steps |
| Short-load fee (under 3 cu yd) | Per delivery | $100 | $200 | Added to ready-mix orders |
| 80 lb bag mix (Quikrete / Sakrete) | Per bag | $6.50 | $9.00 | 0.60 cu ft per bag |
| #4 Rebar (20 ft) | Per bar | $12 | $22 | Step reinforcement |
| ¾-inch plywood forming | Per 4×8 sheet | $55 | $85 | Riser boards and side forms |
| Concrete sealer (penetrating) | Per 100 sq ft | $5 | $12 | Required in freeze-thaw climates |
| Anti-slip aggregate (broadcast) | Per 50 lb bag | $18 | $35 | Silica sand or aluminum oxide |
| Labor — form, pour, finish steps | Per step | $80 | $200 | Including landing |
| Full install — materials + labor | Per step | $200 | $500 | All-in residential concrete step |
*Prices last verified May 2026. Decorative or stamped finishes add $8–$20 per sq ft. Always get 3 local quotes before ordering.
5 calculation mistakes that cause cost overruns
Forgetting the base slab volume. Most first-time estimators calculate only the staircase pyramid and miss the base slab entirely. The base slab (the flat section under all the steps) typically adds 30–40% to the total volume. A 4-step stoop with no base slab calculation will be 0.3–0.4 cu yd short on pour day.
Not including the landing in the estimate. A 3×4 ft landing at 6 inches thick is 0.22 cu yd — easily forgotten when focused on the steps themselves. For a small staircase, the landing can be 15–25% of total concrete volume.
Specifying 3,000 psi concrete for outdoor steps in northern climates. Steps are among the most exposed concrete surfaces — they collect water, are walked on when icy, and are treated with deicers in winter. Use 4,000 psi minimum with air entrainment (5–7%) for all outdoor steps in Zones 4–7. Deicer salts destroy 3,000 psi surfaces within 3–5 winters.
Stripping riser forms before 24 hours. Concrete steps are stripped earlier than slabs because the form must come off to finish the riser face. Wait a minimum of 18–24 hours at temperatures above 60°F. Removing forms before initial set completes causes riser face slumping and surface voids that must be patched — a visible and permanent cosmetic defect.
Skipping anti-slip texture in wet climates. A steel-troweled concrete surface has a coefficient of friction of approximately 0.3 when wet — below the 0.5 minimum recommended by ANSI A1264.2 for walking surfaces. Broom-finish all treads perpendicular to the direction of travel, or broadcast aluminum oxide aggregate before the surface sets.