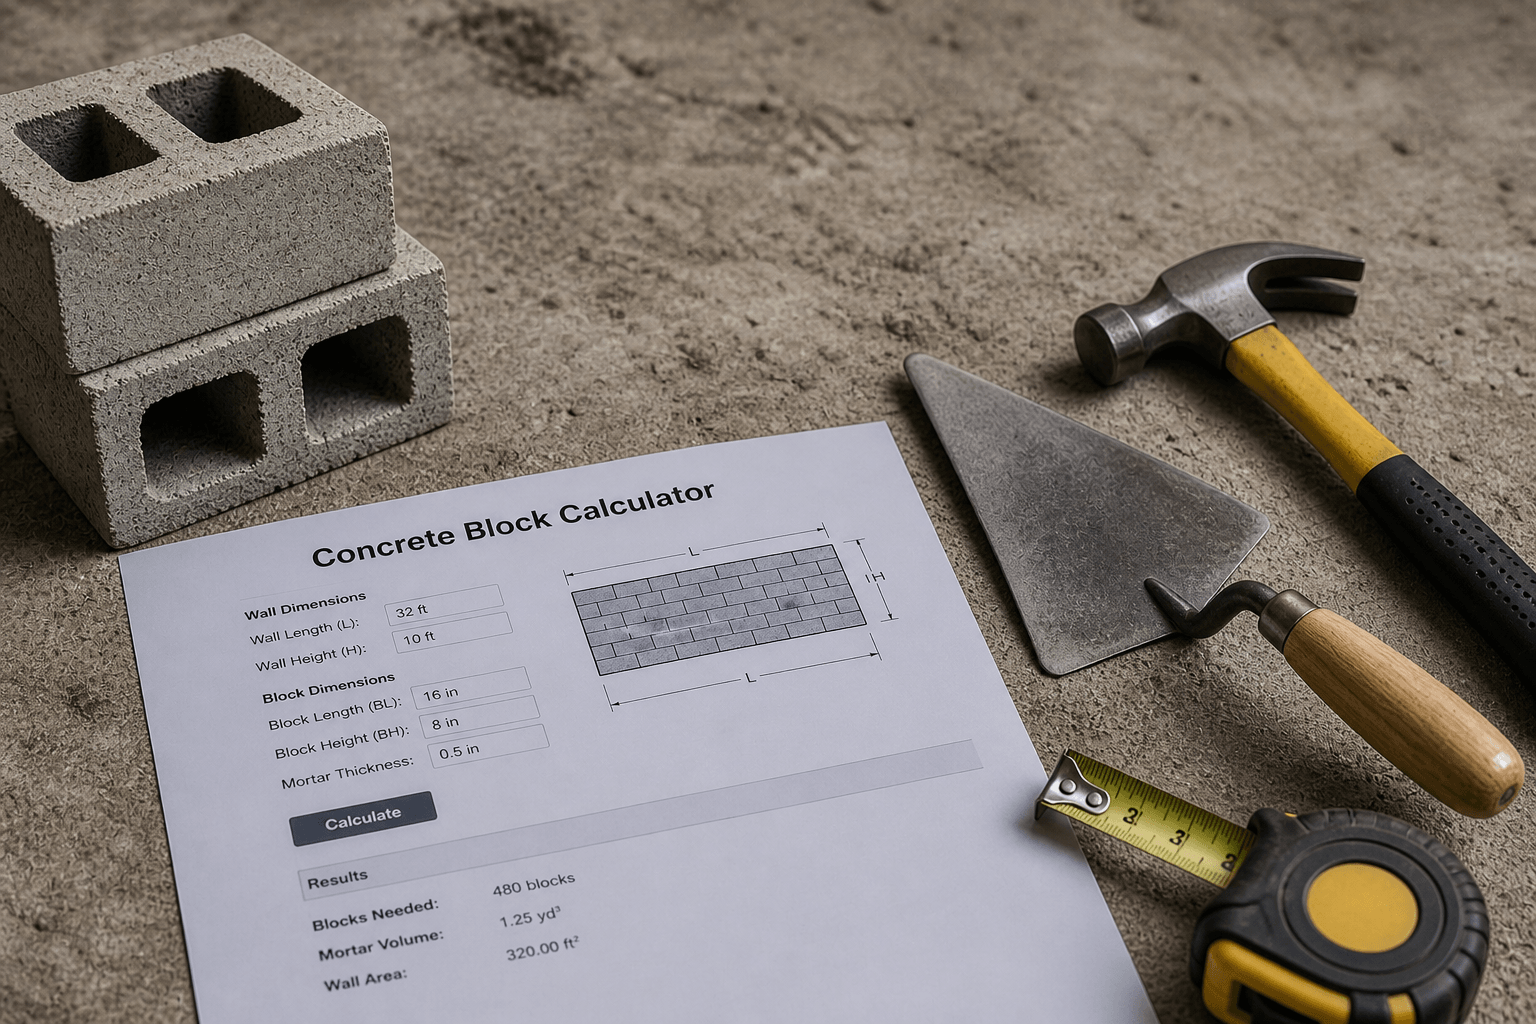
What is a concrete wall calculator?
A concrete wall calculator estimates the cubic yards of concrete needed to fill a poured wall form by applying: Length (ft) × Height (ft) × Thickness (in) ÷ 12 ÷ 27 = Cubic yards. It also calculates forming area, rebar quantity, and material cost for foundation walls, retaining walls, and basement walls.
Poured concrete walls are unforgiving on volume errors. Once a pour begins, stopping mid-wall creates a cold joint — a structural plane of weakness that requires cutting and repouring. Every cubic yard you are short on a foundation wall could mean a $2,000–$5,000 repair. Over-ordering by 8–10% costs far less.
How to use this calculator — 6 inputs explained
- 1Wall length and height in feet. For a building with multiple walls at different heights or lengths, calculate each wall segment separately and add the volumes. Angled or tapered retaining walls: use average height for a single-pass estimate.
- 2Wall thickness. Residential foundation walls are typically 8 inches. Basement walls subject to soil pressure often require 10–12 inches depending on wall height and soil type per ACI 318. Retaining walls taller than 4 feet require an engineer to specify thickness and reinforcement.
- 3Waste factor. 8% is standard for single-wall pours with good form alignment. Use 10% for multi-wall pours where form positioning varies slightly — even ¼-inch form shift on a 40-foot wall adds 0.2 cu yd of consumed concrete.
- 4Concrete strength. Foundation walls for residential structures require 3,500 psi minimum per IRC Section R402.2. Retaining walls and structures exposed to freeze-thaw cycles need 4,000 psi with air entrainment. Commercial and high-load applications specify 5,000 psi or higher.
- 5Form type. Aluminum or steel rental forms are most cost-effective for straight foundation pours. Plywood forms are built on-site for custom shapes. ICF (Insulating Concrete Forms) stay in place permanently and add significant insulation value — common in energy-efficient home construction.
- 6Openings. Deduct the area of any doors, windows, or utility penetrations. A standard 3×7 ft door opening is 21 sq ft. Each 10 sq ft of opening saves approximately 0.031 cu yd of concrete at 8-inch thickness.
The formula behind the calculator
Net wall area = (Length × Height) − (Opening count × Opening sq ft per unit)
Volume (cu ft) = Net wall area × Wall thickness (in) ÷ 12
Volume (cu yd) = Volume (cu ft) ÷ 27
Order quantity = Volume (cu yd) × Waste factor (1.08 standard)
Form area = Net wall area × 2 (both faces of the wall)
Rebar (vertical) = Wall length ÷ 1.5 ft spacing × Wall height (lin ft per bar)
Source: ACI 318-19 Building Code, ACI 350 Environmental Engineering Concrete Structures
Wall thickness guide: which thickness for your project?
| Application | Min. thickness | Recommended | Concrete PSI | Rebar |
|---|---|---|---|---|
| Garden / decorative wall (under 4 ft) | 6 in | 6–8 in | 3,000 psi | Optional |
| Stem wall (crawlspace foundation) | 6 in | 8 in | 3,500 psi | #4 horiz. × 2 |
| Residential foundation wall | 7.5 in | 8 in | 3,500 psi | #4 @ 18 in o.c. |
| Basement wall (8 ft below grade) | 8 in | 10 in | 4,000 psi | #5 @ 12 in o.c. |
| Retaining wall (4–6 ft) | 8 in | 10–12 in | 4,000 psi | Engineer-specified |
| Retaining wall (over 6 ft) | 12 in | 12–16 in | 4,000 psi | Engineer required |
| Commercial / industrial wall | 10 in | 12 in+ | 5,000 psi | Engineer-specified |
Worked examples
Example 1 — Residential foundation wall (40 ft × 8 ft × 8 in)
Wall area: 40 × 8 = 320 sq ft
Volume: 320 × (8 ÷ 12) = 213.3 cu ft ÷ 27 = 7.90 cu yd
Add 8% waste: 7.90 × 1.08 = 8.53 → order 8.75 cu yd
Form area: 320 × 2 faces = 640 sq ft of forming
Rebar (vertical): 40 ft ÷ 1.5 ft = 27 bars × 8 ft = 216 lin ft #4 rebar
Concrete cost: 8.75 × $160 = ~$1,400
Foundation tip: Always place a keyway (1.5×1.5 in groove) along the top of your footing before it sets. This mechanical connection between the footing and the foundation wall prevents lateral sliding and is required by IRC R403.1.6.
Example 2 — Retaining wall (30 ft × 5 ft × 10 in)
Wall area: 30 × 5 = 150 sq ft
Volume: 150 × (10 ÷ 12) = 125 cu ft ÷ 27 = 4.63 cu yd
Add 8% waste: 4.63 × 1.08 = 5.0 cu yd
Form area: 150 × 2 = 300 sq ft (front face + back face)
Rebar: 30 ft ÷ 1.5 ft = 20 bars × 5 ft = 100 lin ft #5 rebar vertical
Concrete cost: 5.0 × $165 = ~$825
Retaining wall requirement: Any poured concrete retaining wall over 4 ft in height requires a building permit and engineer's stamp in most US jurisdictions. Specify air-entrained concrete in freeze-thaw climates. Install weep holes every 6 ft or a continuous perforated drain at the base to relieve hydrostatic pressure.
Example 3 — Full basement (4 walls: 2×40 ft + 2×28 ft, 9 ft tall, 10 in thick)
Total wall length: (2×40) + (2×28) = 136 lin ft
Total wall area: 136 × 9 = 1,224 sq ft
Volume: 1,224 × (10 ÷ 12) = 1,020 cu ft ÷ 27 = 37.78 cu yd
Add 8% waste: 37.78 × 1.08 = 40.80 → order 41 cu yd
Truck loads: 41 ÷ 10 = 4.1 → schedule 5 trucks in sequence
Concrete cost: 41 × $160 = ~$6,560
Form systems: plywood vs. aluminum vs. ICF
| Form type | Best for | Cost (per sq ft of wall) | Reuse | Notes |
|---|---|---|---|---|
| Plywood (built on site) | Custom shapes, one-off pours | $3–$6 material + labor | 2–4 uses | Most flexible, most labor |
| Aluminum / steel rental | Straight foundation pours | $2–$4 rental per sq ft | Unlimited (rental) | Fastest strip time |
| ICF (stay-in-place) | Energy-efficient construction | $4–$8 per sq ft installed | Permanent | R-22+ insulation value |
2026 material cost reference (US)
| Item | Unit | Low | High | Notes |
|---|---|---|---|---|
| Ready-mix concrete (3,500 psi) | Per cu yd | $140 | $185 | Plus delivery fee |
| Ready-mix concrete (4,000 psi) | Per cu yd | $150 | $200 | Retaining / structural |
| #4 Rebar (20 ft) | Per bar | $12 | $22 | Standard foundation wall |
| #5 Rebar (20 ft) | Per bar | $18 | $32 | Retaining / heavy walls |
| Aluminum form rental | Per sq ft of wall / day | $1.50 | $3.50 | Includes ties and wedges |
| ICF forms (installed) | Per sq ft of wall | $4.00 | $8.00 | Stays in place permanently |
| Concrete pump rental | Per day | $800 | $1,800 | Required if no chute access |
| Labor — form, pour, strip | Per sq ft of wall | $8.00 | $20.00 | Experienced concrete crew |
| Full install — materials + labor | Per sq ft of wall face | $18.00 | $40.00 | All-in wall cost |
*Prices last verified May 2026. Rural areas may carry a $150–$300 delivery surcharge. Always get 3 local supplier quotes.
5 calculation mistakes that cause cost overruns
Calculating wall volume without accounting for form deflection. Plywood forms under concrete pressure bow outward — a nominal 8-inch wall can consume 8.25–8.5 inches average due to form flex. Add 5% extra volume on any poured wall using plywood forms over 6 feet tall.
Not calculating form area before renting. Rental form panels come in standard sizes (2×8 ft, 2×4 ft). Order total form area = wall face area × 2 sides. For a 40×8 ft wall that is 640 sq ft of panels — confirm availability with your rental yard a week in advance, not the day before the pour.
Pouring walls over 4 ft in one continuous lift. Concrete exerts significant lateral pressure on forms — approximately 150 lbs per sq ft at 4 feet of depth. For walls over 4 ft, pour in lifts of 3–4 ft and vibrate each lift before placing the next to prevent form blowout.
Skipping anchor bolts in the pour schedule. Foundation sill plates require ½-inch anchor bolts every 6 feet per IRC R403.1.6. Set anchor bolts before the pour — adding them to hardened concrete requires epoxy anchors at $15–$30 each and proper curing time before loading.
Stripping forms too early. Poured walls should cure at 70% design strength (approximately 7 days at 70°F) before form removal on structural applications. Stripping at 24–48 hours — acceptable for warm weather non-structural walls — can cause surface scaling and honeycombing on structural foundation walls.