Concrete House Plans: Costs, Types & Design Guide for 2026
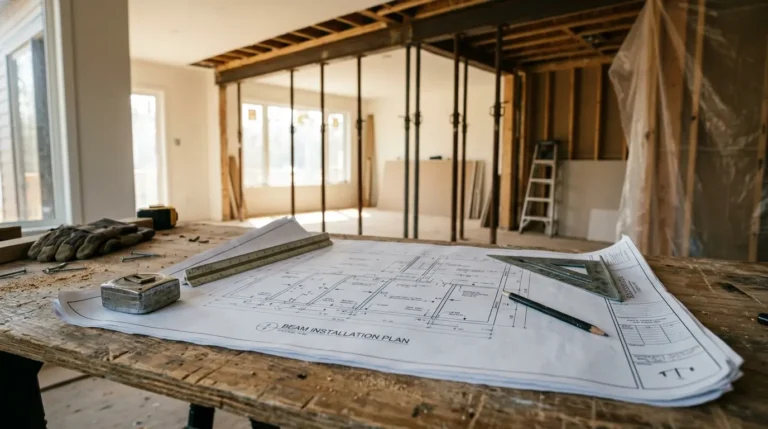
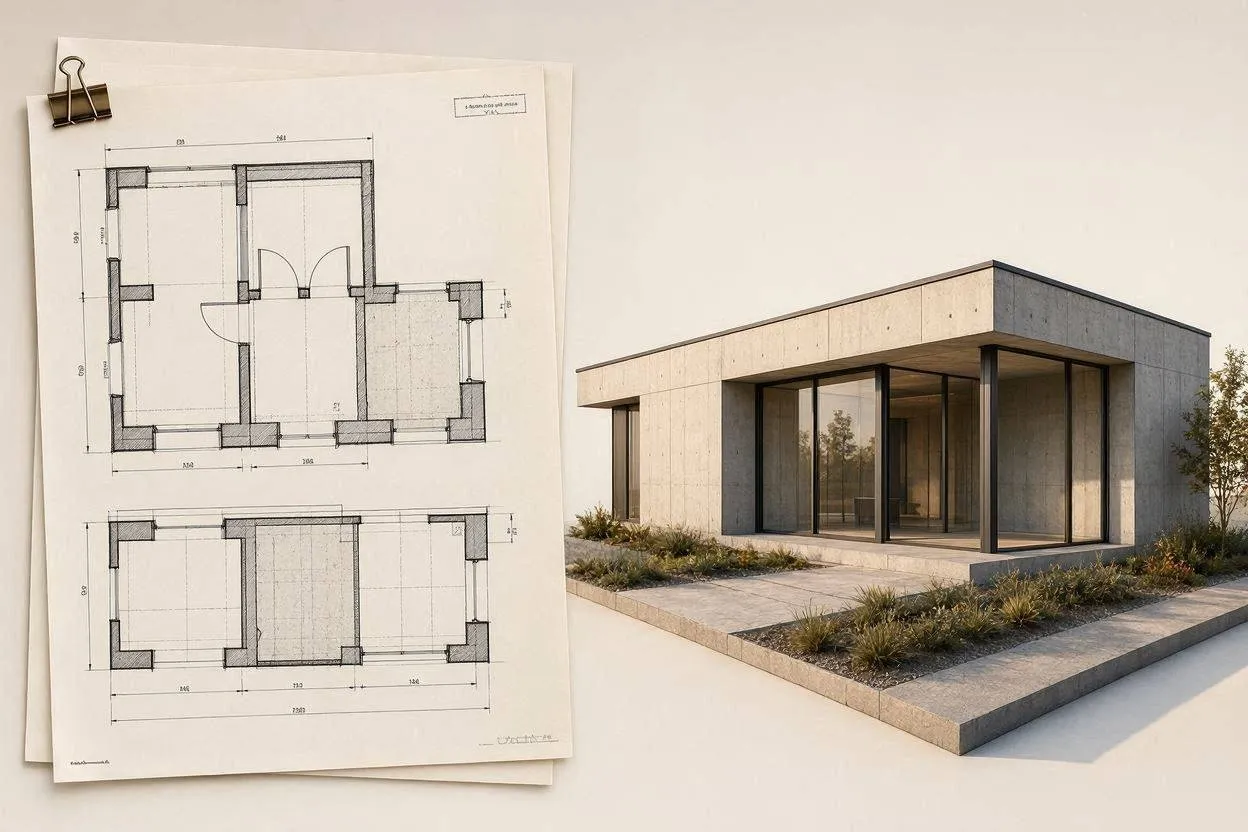
Concrete house plans are blueprints built around solid concrete or concrete-hybrid wall assemblies instead of the wood framing and dimensional studs used in most American houses. They spell out wall thickness, rebar gauge and placement, foam insulation layers, mortar and grout specs, and load paths that look nothing like a standard 2×4 or 2×6 stick-frame build. Builders in the US mostly work with four concrete systems: Insulated Concrete Forms (ICF), Concrete Masonry Units (CMU), poured (monolithic) ready-mix concrete, and precast concrete panels. Each one changes the wall section details, the aggregate mix design, the foundation requirements, and the finished R-value (the standard measurement of thermal resistance) that ends up in the final plan.
More homeowners in hurricane zones, wildfire country, and areas with tough energy codes are asking for concrete these days. Mostly for the combination of structural strength and durability you just don’t get from dimensional lumber, plywood sheathing, or vinyl siding. A properly engineered concrete home, with rebar-reinforced walls, structural-grade aggregate, and rigid foam insulation, can withstand wind loads above 200 miles per hour (322 kilometers per hour). It shrugs off fire, termites, and mold in ways wood-frame construction never will.
Main Types of Concrete House Plans
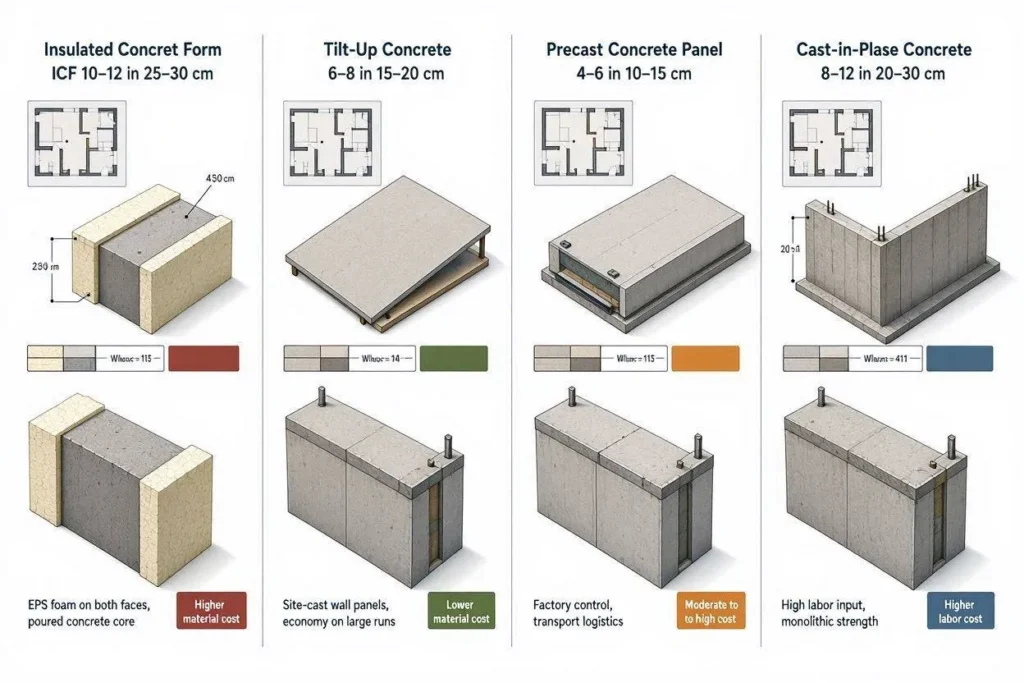
Four concrete systems dominate the 2026 market, and each produces its own plan set with a distinct wall section, material thickness, and cost profile.
Insulated Concrete Form (ICF) Plans
ICF construction sandwiches a poured concrete core between two layers of rigid expanded polystyrene (EPS) foam, producing wall assemblies that typically run 10 to 12 inches (25 to 30 centimeters) thick. Of the four systems, this one delivers the best energy performance, with finished walls reaching R-22 to R-26. Builders stack interlocking foam blocks like oversized bricks, pump structural concrete into the hollow cores, then add steel rebar for tensile strength. On the supply side, ICF blocks come in flat-panel, waffle-grid, and screen-grid configurations, each affecting concrete volume and form cost. If a homeowner cares about energy bills, soundproofing, and disaster resistance all at once, ICF is usually the answer.
Concrete Masonry Unit (CMU) Plans
CMU plans (most people just call them concrete block plans) use individual 8x8x16-inch (20x20x40-centimeter) hollow-core masonry units laid in mortar courses to build load-bearing walls. This system dominates Florida, Texas, and the Gulf Coast supply chain, and for good reason: it costs less than ICF while still clearing hurricane wind-load codes. Builders only fill select block cores with grout and vertical rebar, at intervals an engineer specifies, rather than filling every cell. That’s what keeps costs down compared to a fully poured wall. CMU suppliers also stock split-face, ground-face, and standard smooth-face finishes, plus mortar mix types S and N depending on load requirements.
Poured Concrete (Monolithic) Plans
Poured concrete plans, sometimes called monolithic or cast-in-place plans, use removable wood or aluminum forms to shape the walls before ready-mix concrete (a blend of Portland cement, coarse and fine aggregate, water, and admixtures) gets poured directly on site. Because there are no joints or seams between units, this produces the strongest continuous wall of the four systems. Rebar cages or welded wire mesh reinforce the pour before the concrete truck shows up. It’s the go-to approach for custom architecture, curved walls, cantilevers, or below-grade spaces like a walkout basement.
Precast Concrete Panel Plans
Precast plans specify wall sections manufactured off-site at a concrete plant, using controlled aggregate mixes, tensioned rebar or steel mesh, and factory-cured concrete, then trucked in and craned into place. On-site construction time drops by 30 to 50 percent compared to poured-in-place methods, which is why production builders sourcing large volumes of material for multiple lots at once tend to favor it. The tradeoff is paperwork. Precast plans need detailed panel-by-panel shop drawings on top of the regular architectural set, plus material certifications for each panel batch.
How Much Do Concrete House Plans Cost?
Expect to pay $150 to $300 per square foot ($1,615 to $3,230 per square meter) for concrete and labor in the US as of 2026, versus $120 to $200 per square foot ($1,292 to $2,153 per square meter) for wood-frame lumber and sheathing. ICF sits at the top of that range, $200 to $300 per square foot, because of specialized labor and the cost of foam form supplies. CMU comes in cheapest of the bunch, $150 to $220 per square foot, since block supply and block-laying labor are easy to find and the raw units cost less than foam forms or precast panels.
Where you live matters here too. Costs run 15 to 25 percent above these baseline numbers in the Northeast and on the West Coast, while Gulf Coast and Southeast pricing tends to sit closer to the national average, simply because concrete suppliers are more concentrated there and the labor pool is deeper.
Concrete vs. Wood-Frame House Plans
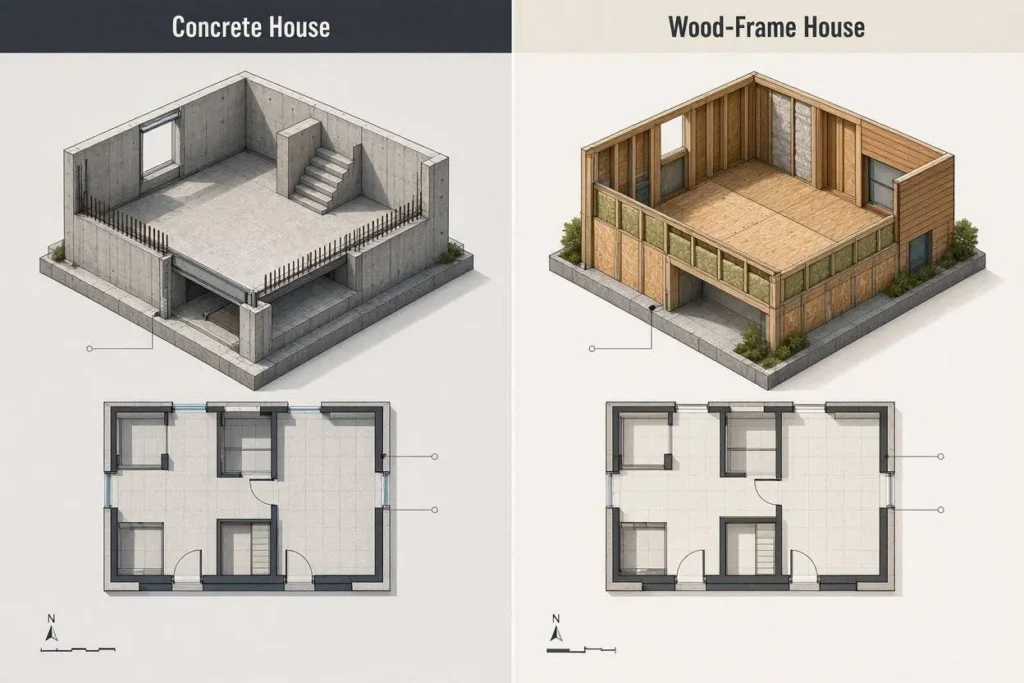
Concrete beats wood framing on four measurable fronts: wind resistance, fire resistance, sound insulation, and lifespan. A CMU or poured concrete wall built to current Florida Building Code standards, with properly spec’d rebar and grout fill, can handle sustained winds of 180 miles per hour (290 kilometers per hour). Standard wood-frame construction, using dimensional studs and OSB or plywood sheathing, is typically rated somewhere between 110 and 130 miles per hour (177-209 kilometers per hour), depending on the region. Concrete walls also carry a four-hour fire rating against roughly one hour for wood-frame assemblies, and they block airborne sound 15 to 20 decibels better than a comparable wood-and-drywall wall.
Wood still wins on upfront cost, speed, and flexibility if you want to change your mind mid-project. A wood-frame home is typically move-in ready in four to six months. A comparable concrete home takes six to nine, thanks to curing time, specialized masonry and forming crews, and a longer inspection sequence.
Energy Efficiency and R-Value in Concrete Homes
Concrete’s high thermal mass stores heat and releases it slowly, which smooths out the daily temperature swings inside a home. ICF walls, with their continuous rigid foam layer, post the highest R-value of any common residential wall system: R-22 to R-26, compared to R-13 to R-21 for a standard 2×6 wood-frame wall with fiberglass batt insulation. CMU and poured concrete walls land lower on their own, typically R-4 to R-8, unless builders add supplemental rigid foam board to the interior or exterior face, which pushes performance up to R-15 to R-20.
The Portland Cement Association has found that homeowners in concrete homes report 20 to 50 percent lower heating and cooling costs than in a wood-frame home of the same size. That efficiency gain also means smaller HVAC equipment, since a tighter, higher-mass envelope doesn’t need as much mechanical capacity to hold a steady indoor temperature.
Hurricane, Wildfire, and Seismic Resistance
Concrete house plans built with properly reinforced masonry and structural concrete hold up better against hurricanes, wildfires, and earthquakes than wood-frame plans, provided they’re engineered to current code. Concrete doesn’t ignite, doesn’t feed a wildfire, and resists wind-driven debris far better than wood siding, sheathing, and trim ever could. That’s why insurance carriers in Florida, Louisiana, and Texas often knock 10 to 40 percent off premiums for homes built to ICF or reinforced CMU wind-resistance standards.
Seismic performance is a different story. It comes down almost entirely to reinforcement detailing rather than the raw material itself. Engineers place horizontal and vertical rebar at intervals set by the International Residential Code (IRC) and the local seismic design category, which is what keeps a wall ductile enough to flex instead of crack during ground movement. Plans built for California, Nevada, and other seismic zones need extra structural engineering review of the reinforcement schedule beyond the base architectural set.
Building Codes and Permitting for Concrete Homes
Every US jurisdiction bases residential code enforcement on the International Residential Code (IRC), published by the International Code Council (ICC), with state and local amendments stacked on top. Nearly every jurisdiction requires a structural engineer’s stamp on concrete specs and rebar schedules. Wood-frame plans, by contrast, often qualify for prescriptive code paths without any engineering review at all. Coastal counties typically add wind-load calculations, flood elevation certificates, and impact-resistant glazing requirements to the standard permit package.
Permits for concrete homes tend to take four to eight weeks longer than wood-frame permits in most counties, since reviewers dig deeper into rebar schedules, mix design specs, and foundation details. Budget for a geotechnical soil report early in the process too: concrete’s added weight means the soil’s bearing capacity has to be verified before foundation design can move forward.
Popular Concrete House Plan Styles for 2026
Modern and contemporary designs still dominate concrete home construction in 2026. Flat or low-slope rooflines, big glazing areas, and exposed concrete finishes that show off the material instead of covering it with siding or stucco. Mediterranean and Spanish Colonial Revival styles pair naturally with CMU block and stucco-finished surfaces, especially across Florida, Arizona, and Southern California. Farmhouse-style concrete plans have gained ground in Gulf Coast markets too, pairing board-and-batten siding with an ICF shell so you get hurricane-rated performance without losing the traditional look.
Single-story ranch layouts suit poured concrete and CMU particularly well, since a simpler structural load path means less complex rebar detailing and lower reinforcement cost. Two-story concrete plans are still common, but they add engineering cost for the floor diaphragm connections and extra structural material between levels.
Foundation and Site Requirements
Concrete homes weigh 20 to 40 percent more per square foot than wood-frame homes, and that added weight changes foundation sizing no matter which wall system the plan calls for. Slab-on-grade foundations dominate in Florida, Texas, and other flat, warm-climate markets, while poured concrete or CMU stem-wall foundations with crawlspaces fit regions with expansive clay soils or higher flood risk better. Soil bearing capacity needs to measure at least 2,000 pounds per square foot (97.7 kilopascals) to support a standard concrete residential foundation. Sites with weaker soil need deep pile or pier foundation systems instead, which adds $15,000 to $40,000 to the cost.
Steep grades or poor drainage favor poured concrete, since the wet mix can be formed into custom foundation shapes on site. Flat, buildable lots work fine with standard CMU or ICF foundation material and don’t add engineering cost.
How to Choose a Concrete House Plan
Start with your region’s dominant risk factor and match it to the right system. Buyers in hurricane zones should lean toward ICF or reinforced CMU rated for their local wind-speed design category. Buyers near the wildfire interface should pair any concrete system with a Class A fire-rated roof and non-combustible siding. If energy cost is the priority, ICF’s continuous foam layer makes it the clear pick for R-value.
Budget usually decides the rest. CMU is the cheapest option, ICF the highest-performing and most expensive. Homeowners planning custom features like curved walls or cantilevered sections should go with poured concrete, since it offers more forming flexibility than block or precast systems can match.
Working With a Concrete Home Builder
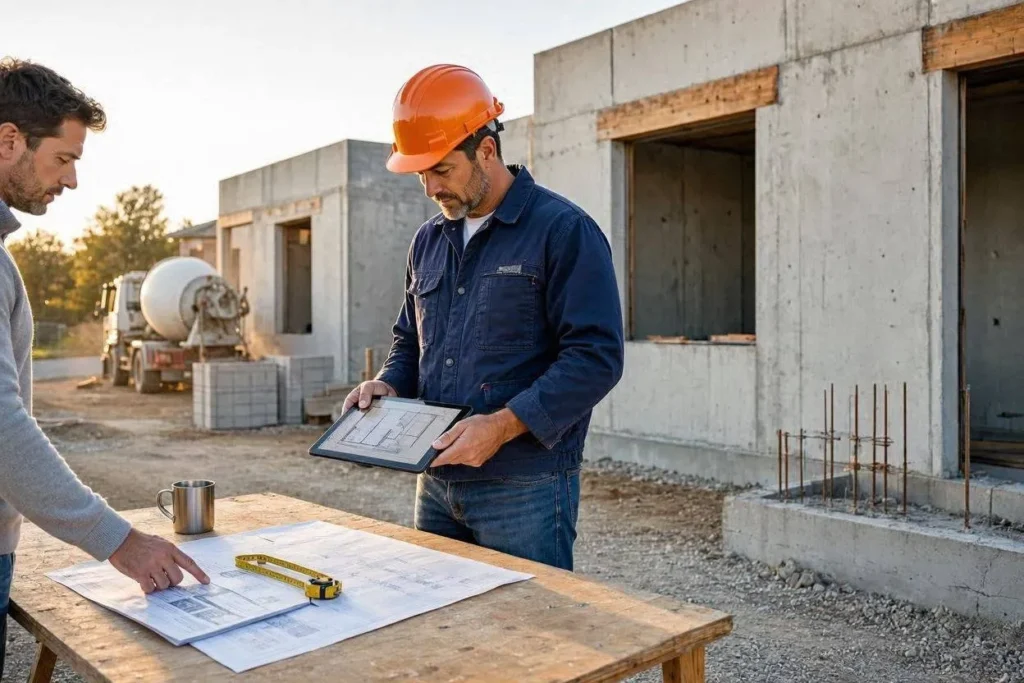
Check three things before hiring a concrete home builder: a current state contractor license with a concrete or masonry specialty endorsement, a portfolio of at least five completed concrete homes in your climate zone, and an established working relationship with a licensed structural engineer who signs off on specifications. Builders without direct concrete experience often underestimate curing schedules, form-stripping timelines, and rebar inspection sequencing, and that’s usually what pushes a project past its original estimate.
Ask for itemized bids that separate material costs, forming labor, rebar and reinforcement, and finish work. Bundled bids make it hard to compare builders apples-to-apples, and a detailed bid also shows you which builder is actually including impact-rated windows, spray foam insulation, or other code-driven line items that less experienced builders sometimes leave out.
FAQs
Are concrete house plans more expensive than wood-frame plans?
Yes. Concrete material and labor runs $150-$300 per square foot versus $120-$200 per square foot for wood framing, a 20-40% premium depending on which system you choose.
How long does a concrete home take to build?
Six to nine months, typically, compared to four to six months for a wood-frame home of the same size. The difference comes down to curing time and structural inspection.
Do concrete homes need special insurance?
No special policy type is required. Insurers commonly apply 10-40% premium discounts for concrete homes built to wind-resistance standards, and that discount just gets folded into a standard homeowner policy.
Can concrete house plans include basements?
Yes. Poured concrete and CMU foundation walls readily support walkout or full basements, as long as the local soil and water table allow for below-grade construction.
Which concrete system offers the best insulation value?
ICF, by a wide margin, thanks to its continuous rigid foam material. It reaches R-22 to R-26, compared to R-4 to R-8 for unmodified CMU or poured concrete walls.
Conclusion
Concrete house plans give homeowners a documented path to a stronger, more energy-efficient, longer-lasting home than wood framing, as long as the wall system actually matches the site’s climate risk and the budget. ICF wins on insulation, CMU wins on cost, poured concrete wins on design flexibility. Pick the system based on your region’s wind, fire, or seismic risk, then hire a builder with real concrete experience. Do that, and the permit process goes smoother, and the house ends up built from material that can handle decades of whatever the regional weather throws at it.

Related Posts