What Is DPC in Construction? Types, Installation & US Building Codes (2026)
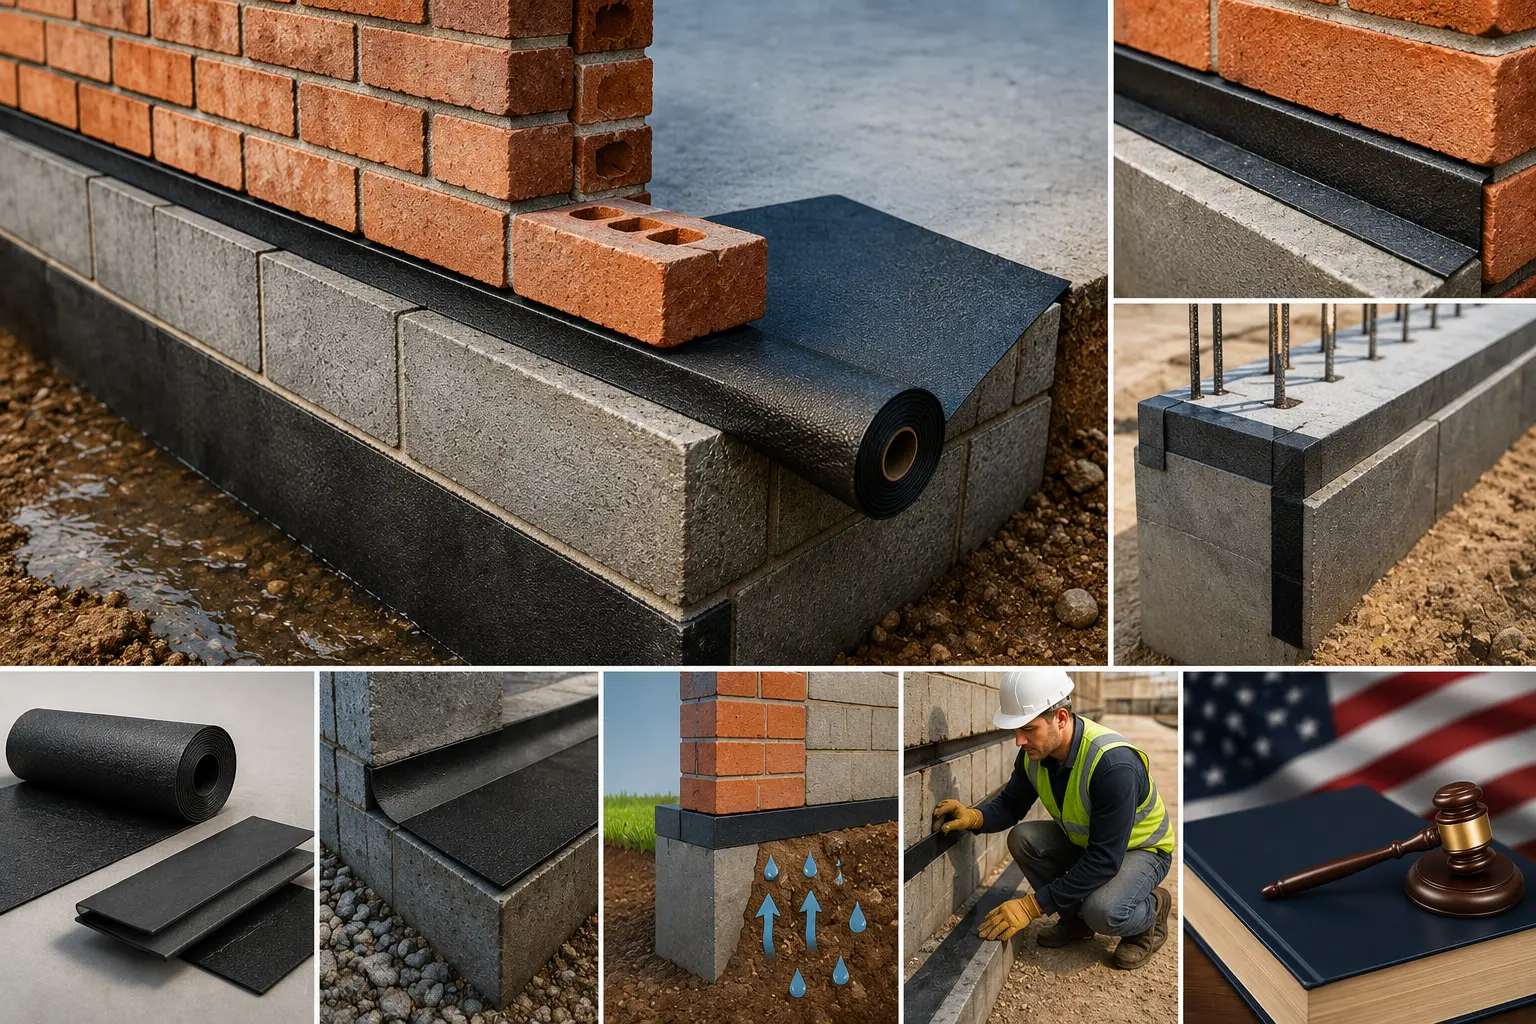
A Damp Proof Course (DPC) is a waterproof barrier built into your home’s walls and foundation to stop groundwater from rising up through the masonry. Without DPC, water travels upward through brick, mortar, and concrete by capillary action — and silently destroys your home from the ground up.
Every house needs DPC. US building codes require it under IRC Section R406 for below-grade foundation walls. Skipping DPC during construction creates home repair bills that average $3,000 to $15,000. Many homeowners do not discover the problem until damp stains, peeling paint, and mold appear on their ground-floor walls.
This home improvement guide covers the 5 DPC types, 4 installation methods, US code requirements, repair costs, and 6 warning signs your home’s DPC has already failed.
What Is DPC in Construction?
DPC stands for Damp Proof Course. It is a continuous waterproof layer built horizontally through the lower section of a wall — typically at foundation level or just above the external ground level of your home.
DPC stops capillary action — the natural process where water moves upward through tiny pores in building materials. Without this barrier in your home’s walls, groundwater rises indefinitely and damages everything it contacts. The destruction shows up as stained walls, crumbling plaster, rotting floor joists, and mold colonies at your skirting boards.
Builders used slate and lead as early damp barriers in homes dating back to the 1800s. Today, home construction uses HDPE polymer sheets, bitumen membranes, and chemical injection systems. Modern materials last 20 to 30 years with zero maintenance in a typical residential property.
The term DPC describes the barrier’s function in the wall, not the specific material used. Any continuous waterproof layer installed at foundation level in a home qualifies as a damp proof course.
Why Every Homeowner Needs DPC: 4 Critical Reasons
1. Prevents Expensive Home Structural Damage
Water entering your home’s masonry corrodes steel reinforcement, rots timber floor joists, and weakens mortar joints holding your walls together. A compromised home foundation costs $5,000 to $30,000 to repair. DPC installation in new home construction costs a fraction of that.
2. Stops Household Mold at the Source
Rising damp in home walls creates the sustained moisture that mold colonies need to establish and spread. Residential mold remediation costs $500 to $6,000 depending on the affected area. DPC eliminates the moisture source so mold cannot take hold at ground floor level.
3. Protects Your Family’s Indoor Air Quality
Damp home walls release moisture vapor into living spaces, raising indoor humidity above 60%. At that level, dust mites, mold spores, and bacteria multiply rapidly. Family members experience respiratory irritation, worsened asthma, and allergy flare-ups. DPC keeps wall moisture at levels where biological growth cannot sustain itself.
4. Preserves Your Home’s Market Value
Home buyers and inspectors spot rising damp signs during the first walkthrough. A house with active damp problems sells for 10% to 20% below market value according to residential real estate appraisal data. Proper DPC is one of the highest-return home improvement investments a homeowner can make before listing a property.
5 Types of DPC Materials for Home Construction
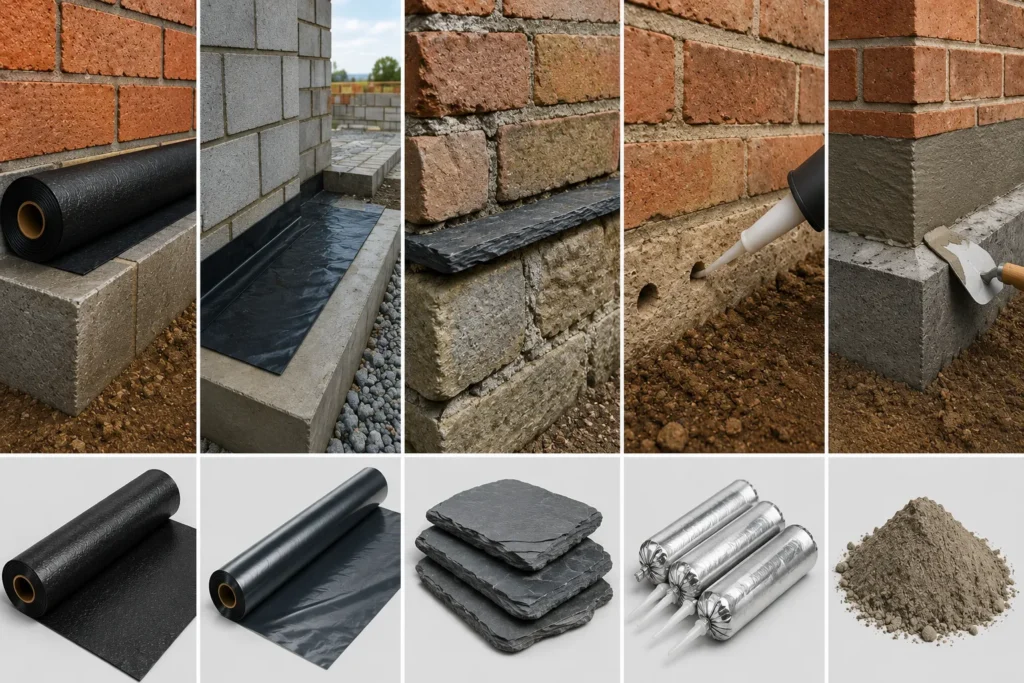
DPC material selection depends on your home’s wall type, your US climate zone, and whether the house is under construction or already built. These are the 5 main types used in US residential and commercial construction:
1. Bitumen (Asphalt) DPC
Bitumen sheets are the most common DPC material in new home construction across the US. The material is flexible, fully waterproof, and bonds tightly to masonry surfaces. Bitumen DPC lasts 25 to 30 years and performs reliably in all US climate zones — from humid Florida to freeze-thaw New England.
Material cost: $0.50 to $1.50 per linear foot
2. Polyethylene Sheet DPC
High-density polyethylene (HDPE) sheets are lightweight, easy to install, and highly resistant to moisture and chemical attack. Home builders use HDPE DPC in cavity wall construction and under concrete ground floor slabs. HDPE meets ASTM D1970 standards for waterproof membranes used in residential construction.
Material cost: $0.30 to $1.00 per linear foot
3. Slate DPC
Slate is a natural stone DPC found in older American homes built before 1945. Slate resists moisture effectively but cracks under building movement and settling. Home renovation contractors regularly discover intact slate DPC that still performs well after 80 or more years of service in historic properties.
Cost: Rarely installed in new homes; found in existing historic residential structures.
4. Chemical Injection DPC
Chemical DPC involves drilling holes at 100mm (4 inch) intervals into the mortar course of your home’s wall and injecting a silane or siloxane cream. The chemical penetrates the masonry and creates a hydrophobic (water-repelling) zone inside the wall. Chemical DPC is the standard home improvement solution for existing houses that lack a physical moisture barrier.
Injection points are spaced approximately 120mm (5 inches) apart at a height of 150mm (6 inches) above external ground level. A typical semi-detached home requires treatment along 20 to 30 linear meters of wall.
Installed cost: $50 to $100 per linear meter
5. Cementitious DPC
A mix of Portland cement with waterproofing additives, applied as a slurry coat directly to home foundation walls. Common in residential basement waterproofing and below-grade home construction. Cementitious DPC bonds directly to concrete and masonry without separate adhesives or primers.
Installed cost: $2.00 to $4.00 per square foot
4 DPC Installation Methods for Home Construction
1. Horizontal DPC
To install horizontal DPC in a new home, lay a continuous waterproof sheet across the full width of the wall at foundation level before building the masonry above. This method creates a complete moisture break between the ground and the habitable parts of your house.
Horizontal DPC must sit below your home’s timber floor joists, below internal wall plaster, and below external render or cladding. A minimum gap of 150mm (6 inches) between the DPC and finished external ground level prevents bridging — the most common installation error in residential construction.
2. Vertical DPC
To install vertical DPC on a home foundation, apply a waterproof membrane to the external face of below-grade foundation walls before backfilling during construction. Vertical DPC works alongside horizontal DPC to form a complete moisture control system for home basements and deep foundations.
Suitable materials for vertical residential DPC include dimple membrane sheets, bitumen coatings, and applied waterproof renders.
3. Cavity Tray DPC
To install cavity tray DPC above a home window or door opening, position a pre-formed tray above the lintel in cavity wall construction. The tray catches any water penetrating the outer leaf of your home’s external wall and redirects it outward through weep holes — preventing water from crossing the cavity and reaching the inner wall of your home.
Each cavity tray DPC must include sealed stop ends at both sides and a drip edge that extends past the outer face of the wall.
4. Chemical Injection DPC (Home Retrofit)
To retrofit DPC into an existing home wall, drill holes at 100mm to 120mm (4 to 5 inch) intervals into the mortar course at 150mm (6 inches) above external ground level. Inject silane or siloxane cream into each hole until the material saturates the surrounding masonry. Allow 24 to 48 hours curing time for the chemical to form a continuous hydrophobic zone inside the wall.
This home improvement method works on solid brick, stone, and concrete block walls. The house wall dries out progressively over 6 to 12 months after treatment. Homeowners can watch the damp staining recede over that period as the wall moisture level drops.
DPC Height Requirements for US Homes
Install DPC at a minimum of 150mm (6 inches / 0.5 feet) above the finished external ground level of your home. This measurement prevents garden soil, mulch, patio paving, or raised flowerbeds from bridging the DPC — a condition where moisture bypasses the barrier through the material piled against your home’s exterior wall.
Key residential height requirements:
- External ground to DPC: Minimum 150mm (6 in) — mandatory gap around the entire home perimeter
- Internal floor to DPC: DPC must sit below the finished home floor level to protect floor joists and concrete screeds
- Cavity tray DPC over window and door lintels: DPC must extend minimum 100mm (4 in) past each end of the lintel opening
A common residential error is placing DPC correctly during home construction, then raising the external ground level during landscaping or patio installation. That landscaping work creates a DPC bridge that triggers rising damp in an otherwise sound new home within 2 to 3 years.
US Building Code Requirements for Home DPC
Yes — US building codes require dampproofing on below-grade foundation and basement walls in residential and commercial construction. The 2 primary references are:
IRC Section R406 (Residential Homes)
The International Residential Code (IRC) Section R406 requires dampproofing on the exterior of foundation walls that retain soil in contact with habitable residential spaces. Approved materials under IRC R406 include:
- Bituminous coating (hot or cold applied)
- Acrylic modified cement
- Rubberized asphalt
- Low-density polyethylene sheet
IRC R406 applies to all new home construction in jurisdictions that adopt the IRC — which covers the majority of US states. Home builders must ensure DPC is inspected before backfilling foundation walls.
IBC Chapter 18 (Commercial Buildings)
The International Building Code (IBC) Chapter 18 covers foundation requirements for commercial construction. Section 1805 specifies dampproofing and waterproofing requirements based on soil drainage, hydrostatic pressure, and building occupancy. Commercial buildings with habitable below-grade spaces in high water table areas require full IBC 1805.3 waterproofing — a more stringent standard than basic residential dampproofing.
ASTM Standards Referenced in US Home Construction
- ASTM D1970 — Self-adhering polymer-modified bituminous sheet materials used as residential wall and roof membranes
- ASTM D2842 — Water absorption standards for rigid insulation installed adjacent to residential DPC
Check your local city or county building department for amendments to the base IRC. Some jurisdictions add DPC requirements specific to their regional soil and groundwater conditions.
DPC vs Vapor Barrier vs Waterproofing: What Your Home Needs
US homeowners regularly confuse these 3 home moisture control systems. Each one solves a different problem.
| Feature | DPC | Vapor Barrier | Waterproofing |
| Primary function | Blocks rising damp from ground into home walls | Controls condensation vapor diffusing through wall assembly | Resists pressurized groundwater against home foundation |
| Location in home | Wall base, foundation level | Inside wall assembly, home crawl space | Below-grade exterior home walls, basement |
| Water source stopped | Groundwater rising upward through masonry | Indoor humidity condensing inside walls | Pressurized groundwater against foundation |
| Material examples | Bitumen sheet, HDPE, chemical injection | Polyethylene film, foil-faced insulation | Liquid-applied membranes, drainage board |
| US code reference | IRC R406 | IRC R702.7, Energy Code | IBC 1805.3 |
| Required in new homes? | Yes (below-grade walls) | Yes (climate-specific) | Yes (habitable below-grade home spaces) |
| DIY option for homeowners? | Limited (chemical injection retrofit) | Yes | No — licensed contractor required |
Rising damp in your home’s walls requires DPC. Condensation on interior home walls requires a vapor barrier. Basement flooding from groundwater pressure requires full waterproofing. Applying the wrong solution wastes money and leaves the actual moisture problem active.
6 Signs Your Home’s DPC Has Failed
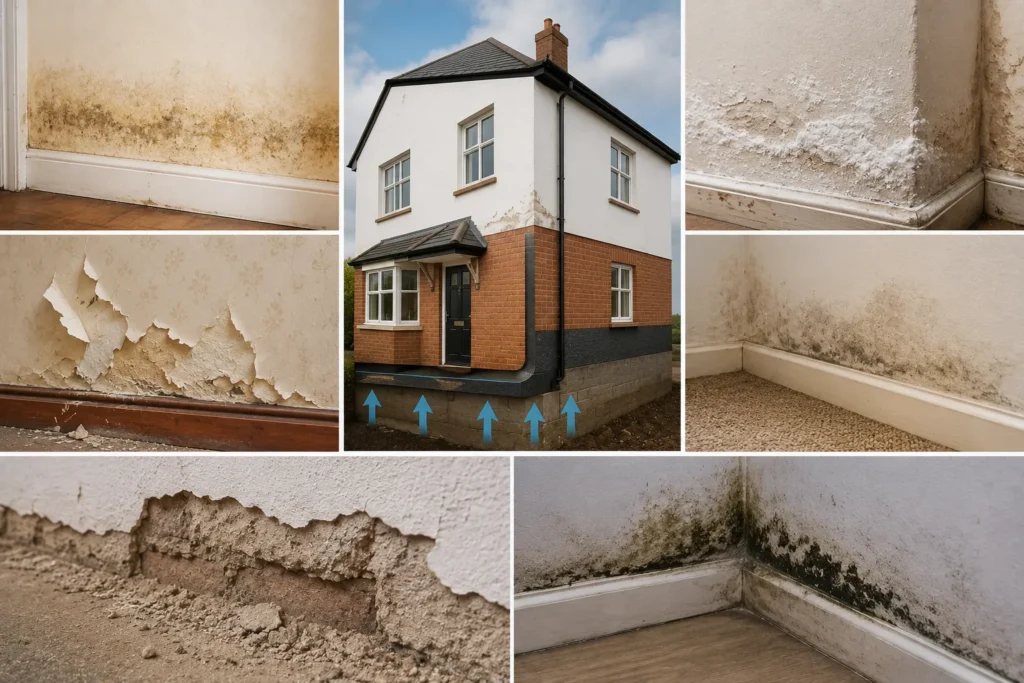
A failed DPC in a residential property shows 6 distinct physical signs. Catching these early limits home repair costs significantly.
1. Tide Marks on Lower Home Walls
Horizontal brown or yellow staining appears at a consistent height — typically 0.3m to 1.2m (1 to 4 feet) above your home’s floor level. This stain marks the highest point groundwater has reached through capillary rise. Tide marks confirm active rising damp in the home, not condensation or a roof or plumbing leak above.
2. Efflorescence (White Salt Deposits on Home Walls)
White, powdery mineral crystals form on the surface of your home’s lower walls as damp evaporates and leaves salts behind. Efflorescence at baseboard height is a direct indicator of rising damp in a residential property. Left untreated, the salt crystallization damages home wall plaster, paint, and masonry surface finish progressively.
3. Peeling Paint and Wallpaper at Baseboard Level
Rising moisture absorbed into your home’s wall breaks the bond between plaster and surface finishes. Home interior paint bubbles, blisters, and peels starting from the baseboard upward. Wallpaper lifts at seams. Redecorating without fixing the underlying DPC failure causes the same damage to return within 6 to 12 months — a common and frustrating home improvement cycle.
4. Persistent Musty Odor in Ground-Floor Rooms
Damp masonry in the home produces an earthy, musty smell in ground-floor rooms that persists regardless of ventilation or cleaning. The odor comes from microbial activity in wet wall material. If a room in your home smells damp consistently and no plumbing leak explains it, failed DPC at foundation level is the most likely cause.
5. Crumbling Plaster at the Base of Home Walls
Wet mortar loses cohesion over time. Home wall plaster at the base of affected walls becomes soft, powdery, and detaches from the masonry in sections. This is a late-stage warning sign indicating moisture has been active inside your home wall for an extended period. Structural deterioration of the masonry follows if the DPC is not repaired.
6. Mold Growth at the Home Wall-Floor Junction
Black or green mold growing along the junction where your home’s wall meets the floor is a clear sign of sustained ground-level moisture. Ceiling mold in a home typically points to condensation or a roof leak. Mold at floor level with no plumbing source points directly to DPC failure and rising damp entering the home from below.
DPC in New Home Construction vs Existing Houses
New Home Construction
DPC installation in a new home build is straightforward, affordable, and part of the standard masonry sequence. Home builders lay horizontal DPC sheets in the mortar course at foundation level before raising the wall above ground floor. The material cost runs $0.50 to $2.00 per linear foot in new residential construction.
New homes built in the US must comply with IRC R406 or IBC Chapter 18 based on occupancy. Home building inspectors check DPC placement during foundation stage inspections before the slab or ground floor is poured.
Existing Houses
Retrofitting DPC into an existing house requires chemical injection. Installing a new physical membrane in an existing home means removing and rebuilding the affected wall section — a major home renovation that costs significantly more than chemical treatment.
Chemical injection DPC retrofit costs $500 to $3,000 for an average US home based on the number of affected walls and wall thickness. The home treatment takes 1 to 2 days. The house wall needs 6 to 12 months to dry fully after treatment. During drying, replaster with a salt-resistant renovation render rather than standard gypsum plaster, which breaks down when residential masonry salt migration contacts it during the drying process.
DPC Cost for US Homeowners
| Home Repair Scope | Method | Average Cost |
| New home construction (per linear foot) | Physical bitumen or HDPE sheet | $0.50 – $2.00 |
| Chemical injection retrofit (per linear meter) | Silane/siloxane cream | $50 – $100 |
| Full home chemical DPC retrofit | Chemical injection, 3–4 walls | $500 – $3,000 |
| Cavity tray DPC above home window/door | Pre-formed tray per opening | $80 – $200 |
| Below-grade home waterproofing upgrade | Liquid-applied membrane | $3 – $8 per sq ft |
| Rising damp repair after DPC failure | Replaster, redecorate, DPC | $1,500 – $8,000 |
Home improvement contractor rates vary by state. Contractors in California, New York, and Washington charge 30% to 50% above the national average for residential DPC work. Get 3 quotes from licensed home improvement contractors before committing to DPC retrofit work on your house.
Regional DPC Guide for US Homeowners
Humid South — Florida, Texas, Georgia, Louisiana
High rainfall, warm temperatures, and elevated groundwater tables create year-round rising damp pressure on home foundations in southern states. Bitumen DPC alone may be insufficient for below-grade home walls in this region. IBC Chapter 18 full waterproofing with a drainage board and granular backfill is the recommended home construction standard for any below-grade habitable space in the humid South.
Termite activity throughout the South gives homeowners a second reason to install physical DPC — it creates a visible inspection zone that pest control contractors examine during annual home treatments.
Wet Pacific Northwest — Oregon, Washington, Northern California
Prolonged wet seasons keep soil moisture levels high around home foundations from October through May. Home DPC is under constant hydrostatic pressure during these months. HDPE dimple drain board installed against the exterior home foundation wall, combined with a French drain system, provides the pressure relief that prevents hydrostatic loading from overwhelming the DPC membrane.
Freeze-Thaw Northeast — New York, Massachusetts, Pennsylvania, Michigan
Freeze-thaw cycles crack home masonry, open mortar joints, and displace existing DPC layers in residential walls. Homeowners in northeastern states should inspect their home’s DPC every 5 years. Chemical injection is the most practical home repair option in this region because replacing a physical DPC in an existing masonry home wall requires significant structural work and interior disruption.
Conclusion
DPC in construction is the most important home moisture control measure you can install. Place DPC correctly at 150mm (6 inches) above external ground level, select the right material for your home’s climate zone, and meet IRC R406 or IBC Chapter 18 requirements for your building type.
Homes without DPC develop rising damp within 3 to 7 years. Repair costs — home wall replastering, structural repairs, mold remediation — consistently exceed $3,000 and reach $15,000 in severe residential cases. DPC during home construction costs under $2.00 per linear foot. That cost difference makes DPC one of the highest-value home improvement investments in any new build or renovation project.
Frequently Asked Questions

Related Posts