Room Size Calculator: Square Footage, Room Dimensions & Furniture Fit
A room size calculator converts length and width measurements into total floor area, expressed in square feet (ft²) or square metres (m²), so homeowners, renters, and contractors can plan renovations, order materials, and confirm furniture fit before spending money. Most tools handle rectangular rooms in one step, but real homes include L-shaped bedrooms, curved bay windows, and combined open-concept layouts that require a different approach. The sections below cover the formulas, code minimums, and material math that turn a raw square footage number into a decision you can act on.
What Is a Room Size Calculator?
A room size calculator is a tool that multiplies a room’s length by its width to produce total floor area, then converts that figure into the unit system you need. Interior designers use the output to plan layouts. Contractors use it to price flooring and paint jobs. Real estate agents use it to describe listed square footage accurately. Renters use it to confirm a couch or bed frame will clear the doorway before moving day. The calculation itself takes seconds; the value comes from knowing which numbers to trust once you have the result.
How to Calculate Room Size
Room area equals length multiplied by width: Area = Length × Width. For a room measuring 12 feet by 14 feet (3.66 meters by 4.27 meters), the total area comes to 168 square feet (15.6 square meters).
Follow these three steps for an accurate measurement:
- Measure the longest wall in feet and inches, then measure the wall perpendicular to it. Round to the nearest inch for consistency across both walls.
- Multiply length by width. Enter both figures into a calculator using the same unit system to avoid conversion errors.
- Record window, door, and closet locations separately. These features do not change square footage, but they determine how much usable floor space remains after furniture placement.
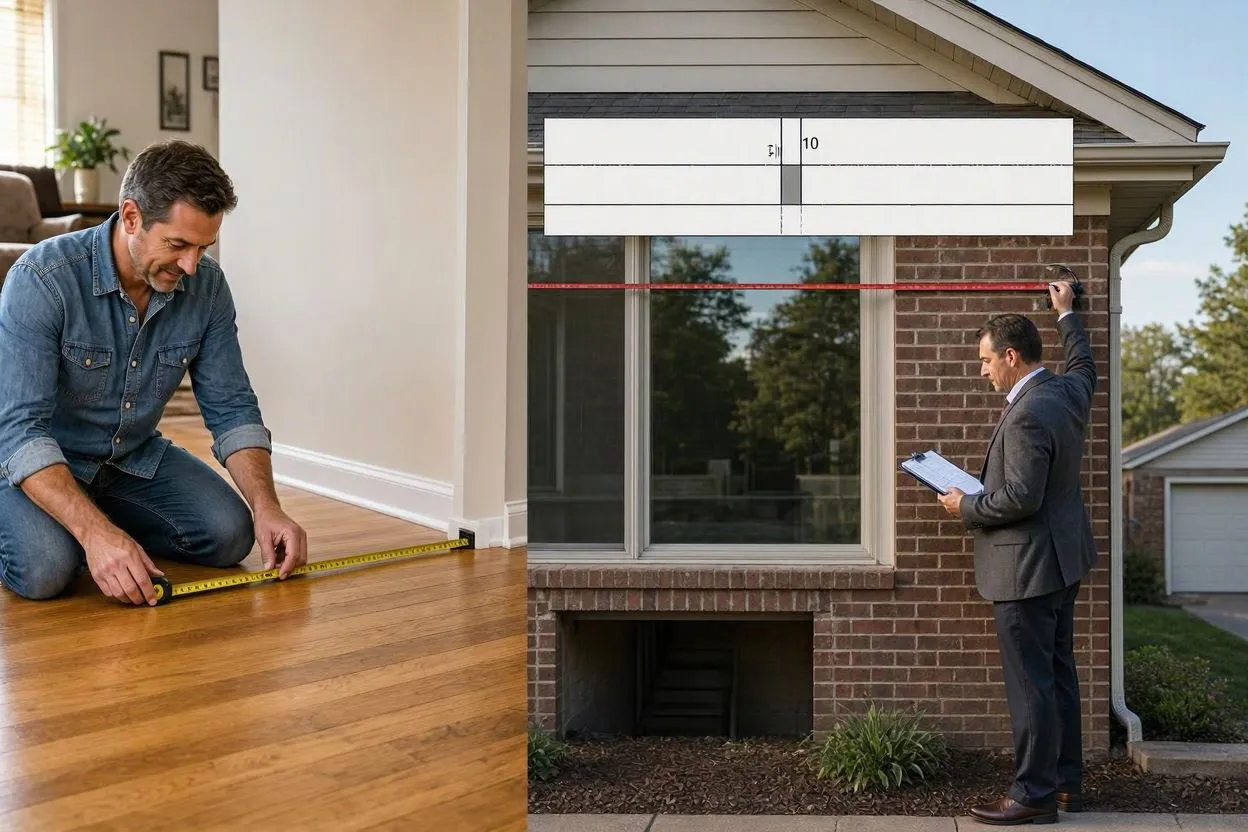
A tape measure or laser distance meter works for either step. Laser tools reduce measurement error on walls longer than 15 feet (4.5 meters), where a tape measure can sag or twist.
Room Size Calculations by Shape
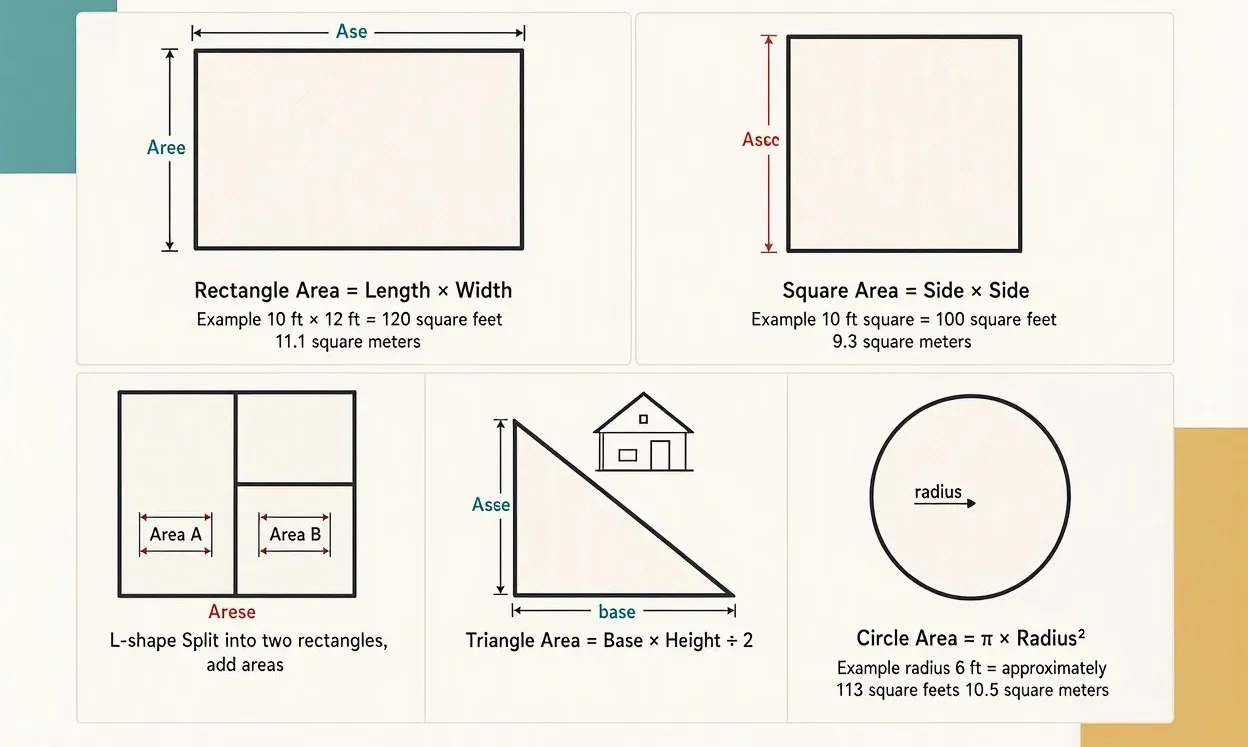
Rectangular rooms make up most residential floor plans, but several other shapes appear regularly in American homes.
- Rectangle: Area = Length × Width. A 10-foot by 12-foot bedroom equals 120 square feet (11.1 square meters).
- Square: Area = Side × Side. A 10-foot square room equals 100 square feet (9.3 square meters).
- L-shape: Split the room into two rectangles at the corner, calculate each area separately, then add the two totals together.
- Triangle: Area = (Base × Height) ÷ 2. This formula applies to attic spaces and rooms with angled walls.
- Circle: Area = π × Radius². A round room with a 6-foot radius (1.83 meters) equals approximately 113 square feet (10.5 square meters).
Rooms with alcoves or bay windows follow the same section-and-add method used for L-shapes: divide the irregular footprint into rectangles or triangles, calculate each section, and sum the results for total area.
Standard Room Sizes by Type
Comparing your measurement against typical ranges tells you whether a room reads as small, average, or generous for its purpose.
| Room Type | Small | Average | Large |
| Living room | 100–150 ft² (9.3–14 m²) | 150–250 ft² (14–23 m²) | 250–400 ft² (23–37 m²) |
| Bedroom | 70–100 ft² (6.5–9.3 m²) | 100–150 ft² (9.3–14 m²) | 150–250 ft² (14–23 m²) |
| Dining room | 80–120 ft² (7.4–11 m²) | 120–180 ft² (11–17 m²) | 180–300 ft² (17–28 m²) |
| Kitchen | 50–100 ft² (4.6–9.3 m² | 100–175 ft² (9.3–16 m²) | 175–300 ft² (16–28 m²) |
| Bathroom | 30–50 ft² (2.8–4.6 m²) | 50–80 ft² (4.6–7.4 m²) | 80–150 ft² (7.4–14 m²) |
| Home office | 50–80 ft² (4.6–7.4 m²) | 80–120 ft² (7.4–11 m²) | 120–200 ft² (11–19 m²) |
These ranges reflect typical American residential construction, not code minimums or maximums.
Room Size and United States Building Codes
The International Residential Code (IRC) sets a minimum habitable room size of 70 square feet (6.5 square meters), with no horizontal dimension smaller than 7 feet (2.1 meters). Bedrooms fall under this same rule in most jurisdictions, though several states and cities apply stricter local amendments. Egress requirements add a second layer: bedrooms need at least one window or door that meets minimum opening dimensions for emergency exit, separate from the floor area calculation.
Rooms built for accessibility carry additional requirements under the Americans with Disabilities Act (ADA). A wheelchair turning space needs a 60-inch (1.52-meter) diameter clear floor area, which affects usable square footage even when total room size meets code minimums on paper.
Room Size and Furniture Fit
A living room needs 150 to 200 square feet (14 to 18.6 square meters) to fit a three-seat sofa, a coffee table, and two accent chairs comfortably. A bedroom needs 100 to 120 square feet (9.3 to 11.1 square meters) for a queen bed with two nightstands. These figures assume standard clearances: 30 to 36 inches (76 to 91 centimeters) for walkways, 18 inches (46 centimeters) between a sofa and coffee table, and 24 to 30 inches (61 to 76 centimeters) on at least one side of a bed frame.
Two rooms with identical square footage can behave differently depending on shape. A 168-square-foot room measuring 12 feet by 14 feet fits a full living room set, while the same 168 square feet as an 8-foot by 21-foot corridor fits almost nothing, because door swings and window placement eliminate most of the usable floor space.
Waste Percentage for Flooring and Materials
Add 5 to 10 percent extra material to your calculated square footage to account for cutting and fitting waste. A 200-square-foot room (18.6 square meters) with 10 percent waste requires 220 square feet (20.4 square meters) of flooring, tile, or carpet. Diagonal patterns and rooms with multiple angles push waste closer to 15 percent, since more cuts are needed to match seams at odd corners.
Order the lower waste estimate first if the supplier accepts partial reorders. Order the higher estimate up front if returns are restricted, since running short mid-installation costs more in delivery fees and delays than buying slightly extra material at the start.
Room Size for Real Estate and Appraisals
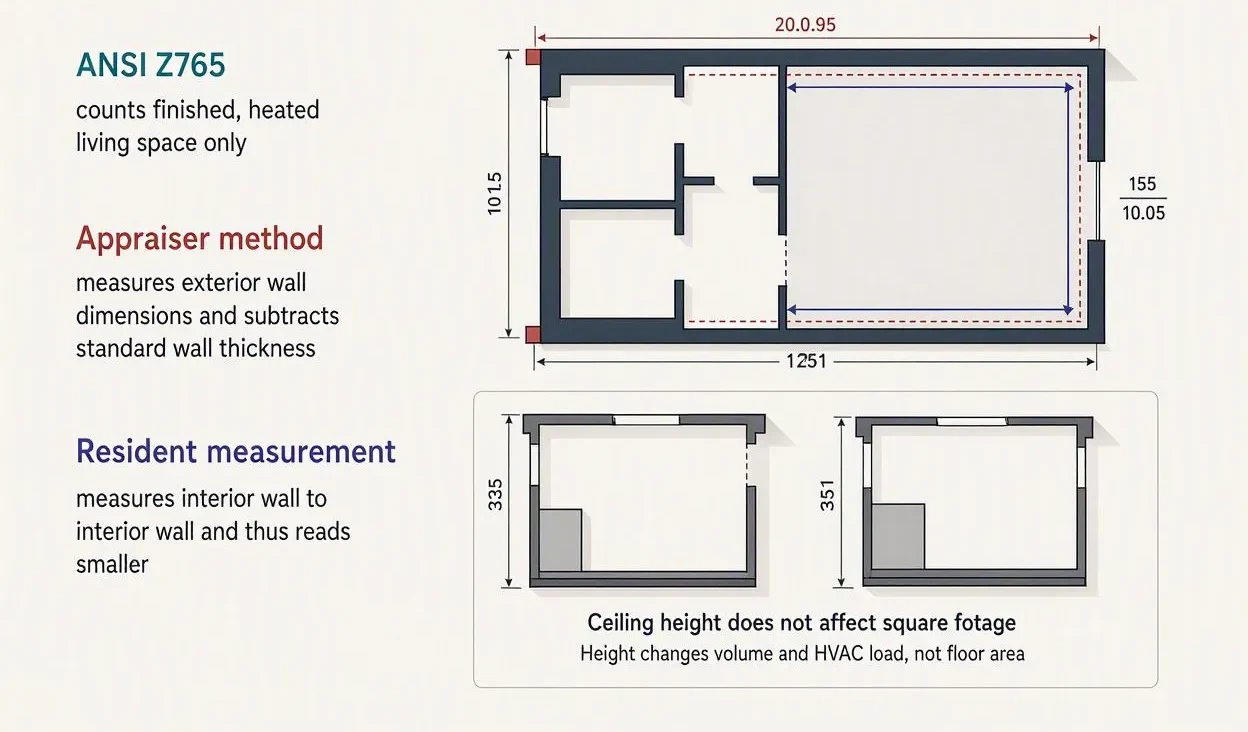
Real estate listings measure square footage using the American National Standards Institute (ANSI) Z765 standard, which counts finished, heated living space only. Basements, garages, and unfinished attics fall outside this figure even when a homeowner uses the space daily. A room you measure yourself may differ from the appraised square footage on a listing, because appraisers measure exterior wall dimensions and subtract standard wall thickness, while a resident measuring interior wall to interior wall gets a smaller number.
Ceiling height does not factor into square footage under any standard. A 9-foot ceiling and a 12-foot ceiling produce identical floor area for a room with the same length and width; height affects room volume, not area, and volume matters for heating and cooling load calculations rather than flooring or listing size.
FAQs

Related Posts