Land Grading: Types, Costs, How to Hire the Right Contractor
Every construction project stands or falls on the quality of its site grading. Incorrect earthwork elevations cause foundation failures. Poor construction drainage triggers EPA permit violations. Bad cut-and-fill calculations waste thousands in material and labor costs. Licensed land grading contractors eliminate all three before a single structural element goes up.
This guide covers the 6 types of land grading used in USA construction projects, real contractor costs from RSMeans data, NPDES permit requirements, and the exact credentials to verify before hiring a grading subcontractor.
What Is Land Grading in Construction?
Land grading is the construction process of reshaping a site’s ground surface to planned elevations specified in a civil engineer’s approved grading plan. Grading crews use bulldozers, motor graders, and excavation equipment to cut soil from high areas, fill low areas, and engineer precise surface slopes that direct stormwater into designated drainage infrastructure.
Every category of construction work requires site grading: residential home building, commercial development, industrial site preparation, road and highway construction, subdivision development, and large-scale infrastructure projects. The U.S. Environmental Protection Agency (EPA) classifies land grading as a stormwater best management practice (BMP) under the National Pollutant Discharge Elimination System (NPDES) construction permit program.
A licensed civil engineer produces the grading plan before any earthwork begins. The plan defines limits of disturbance, target elevations, cut-and-fill volumes, construction sequencing, drainage patterns, and erosion and sediment control (ESC) measures. No general contractor should break ground without a stamped, approved grading plan on file with the local building department.
Land Grading vs. Land Leveling
Land leveling and land grading serve different construction purposes. Confusing the two leads to incorrect project specifications and contractor scope disputes.
Land leveling creates a flat, uniform surface at a consistent elevation. Agricultural contractors use land leveling to improve irrigation efficiency across crop fields. Sports facility construction crews use it to produce consistent playing surfaces for athletic fields and courts.
Land grading creates engineered slopes and planned contours across a construction site. The objective is controlled stormwater drainage, stable building pad preparation, structural foundation support, and code-compliant site drainage — not surface flatness. Every licensed site development contractor uses land grading as the primary earthwork method on commercial and residential construction projects.
Most construction sites require both techniques in combination. Building pads and flatwork areas get leveled to precise tolerances. Site perimeters, swales, and drainage corridors get graded to a minimum 2% slope — 1/4 inch of vertical drop per foot of horizontal distance — to maintain continuous positive drainage away from all structures.
6 Types of Land Grading Used in USA Construction
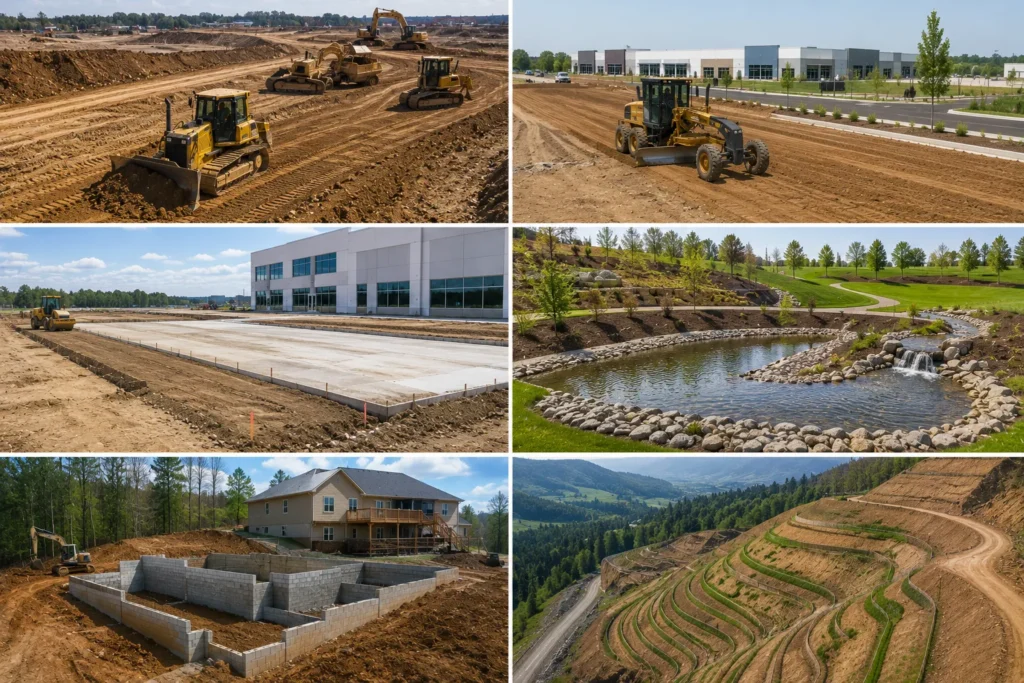
Licensed grading contractors deploy 6 distinct earthwork methods depending on the construction project phase, site conditions, and engineering specifications.
1. Rough Grading
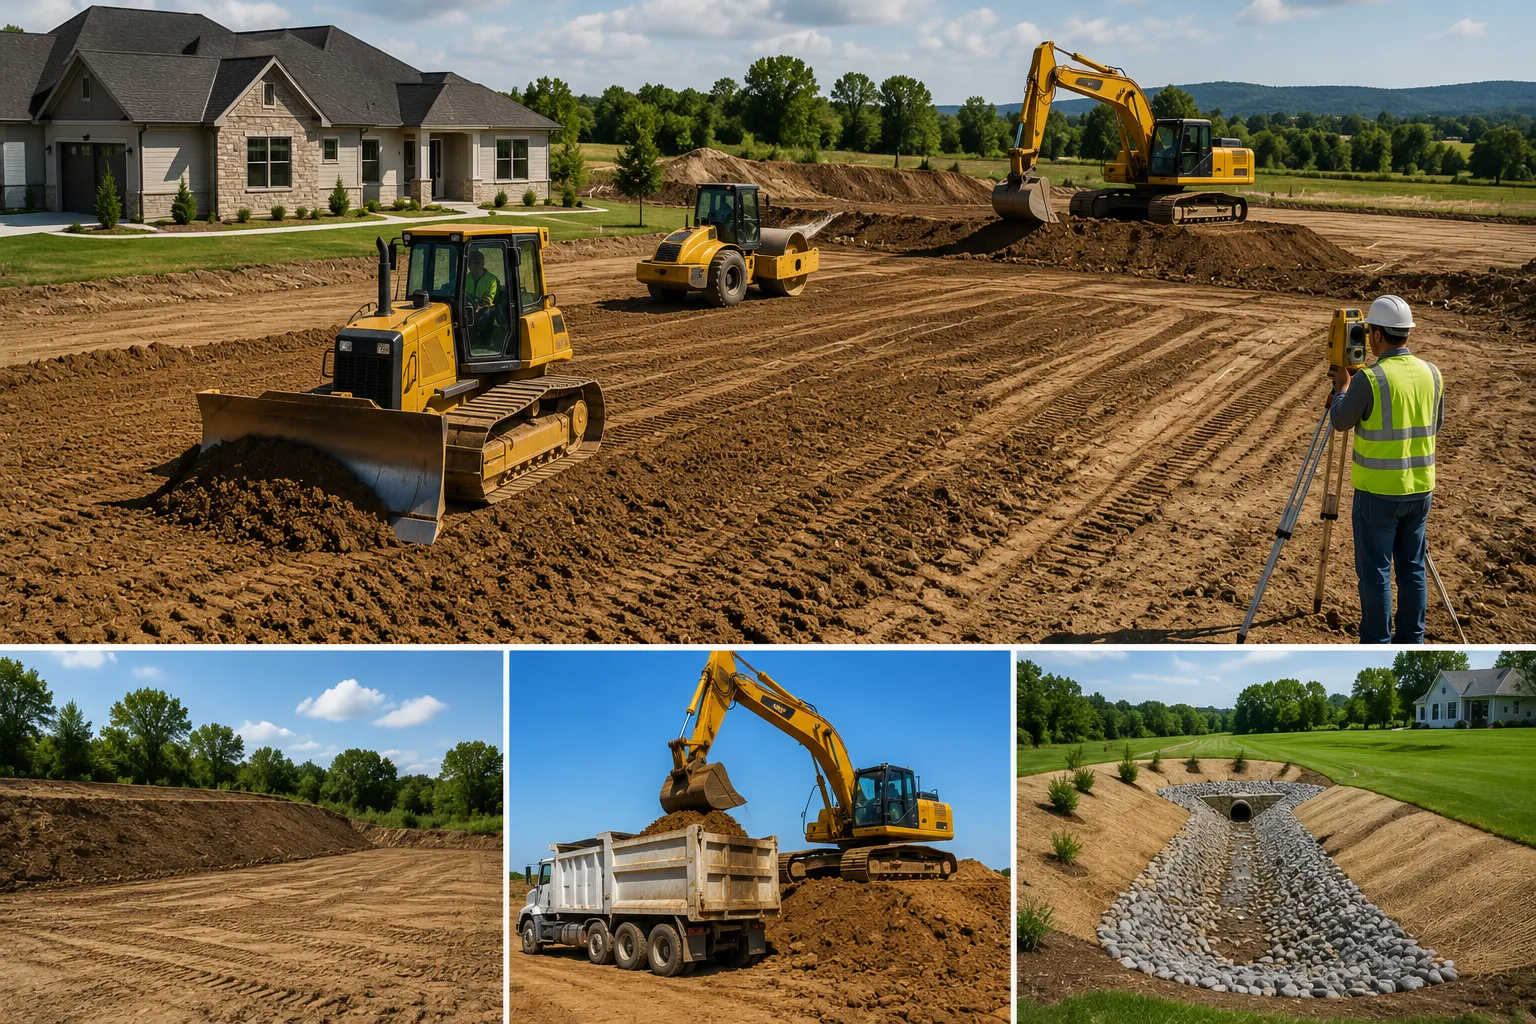
Rough grading is the first earthwork operation on any construction site. Grading crews mobilize bulldozers, motor graders, scrapers, and heavy excavation equipment to move large soil volumes and establish the site’s engineered topography.
High areas get cut to target elevation. Low areas receive fill material to reach specified grades. Drainage swales, building pads, utility corridors, and construction access roads take their initial form during rough grading. Commercial developments, residential subdivisions, industrial site preparation, and infrastructure construction projects all begin with rough grading as the first critical earthwork phase.
2. Finish Grading
Finish grading follows rough grading on the construction schedule. Grading subcontractors use precision laser-level systems, GPS-guided grading equipment, and fine-blade grading attachments to hit exact elevation targets specified in the approved construction drawings.
Surface ridges, settlement dips, and grade irregularities from rough grading operations get corrected. Finish grading must achieve specified tolerances — typically ±0.1 feet of design elevation — before paving, concrete flatwork, or landscape installation activities begin. Inadequate finish grading produces pavement failures, poor surface drainage, and foundation drainage deficiencies that require expensive remediation after project completion.
3. Final Grading
Final grading is the last earthwork operation before a construction project achieves site completion and regulatory sign-off. Grading crews spread topsoil across disturbed areas, seed exposed soil, and make final elevation corrections to match the approved grading plan precisely.
On commercial construction sites, final grading confirms compliance with approved civil engineering drawings. The engineer of record reviews and signs off before the building department issues a certificate of occupancy. On residential construction projects, final grading creates the finished yard surface that receives landscaping, sod installation, or exterior hardscape elements.
4. Landscape Grading
Landscape grading shapes constructed outdoor environments for stormwater drainage function, structural integrity, and aesthetic design. Licensed landscape contractors and grading subcontractors create engineered slopes, terrace elements, swale features, and surface contours that manage stormwater flow across commercial and residential properties.
Commercial landscape grading serves corporate campuses, retail developments, multifamily residential complexes, and public infrastructure projects where site stormwater management and erosion control are primary design requirements. Residential landscape grading corrects drainage problems, creates functional outdoor living spaces, installs retaining wall systems, and reshapes sloped properties into structurally stable sites.
5. Architectural Grading
Architectural grading integrates site earthwork directly with structural building design. The construction grading plan coordinates with architectural and structural engineering drawings so every cut elevation, fill location, and finished grade point supports the building foundation system, site drainage infrastructure, and structural load distribution requirements.
Architectural grading demands direct coordination between the grading contractor, licensed civil engineer, structural engineer of record, and project architect throughout the construction process. A misalignment between the approved architectural design and executed site grading produces foundation drainage failures and structural bearing problems. Correcting these deficiencies after construction typically costs $10,000–$50,000 depending on remediation scope.
6. Slope and Contour Grading
Slope grading engineers deliberate inclines across a construction site to control surface water velocity and direct stormwater runoff toward designated drainage infrastructure. Contour grading follows the natural landform geometry to reduce stormwater energy, prevent soil erosion, and stabilize hillside construction sites against slope movement.
Both earthwork methods are standard construction practice on sites with steep terrain, highly erodible soil types, or construction activities near wetlands, regulated waterways, or protected habitat areas. The EPA specifically recommends contour grading techniques to minimize off-site sediment transport — a primary NPDES permit compliance requirement on all active construction sites.
Why Every Construction Project Requires Professional Site Grading
Inadequate construction site grading produces 4 documented failure categories across USA construction projects every year.
Foundation failure. Water accumulation against a building foundation softens bearing soil, causes differential settlement, produces structural wall cracking, and allows moisture infiltration into below-grade spaces. Foundation repair costs average $5,000–$15,000 on residential construction. A properly engineered construction grade — minimum 2% slope away from all foundation walls — eliminates this failure mode entirely.
NPDES permit violations. Disturbed construction soil without a properly graded drainage system erodes during storm events. Sediment discharge from construction sites triggers EPA NPDES permit violations carrying fines of up to $25,000 per day per violation. Licensed grading contractors design and install erosion and sediment control (ESC) measures as part of every grading plan to maintain permit compliance throughout construction.
Construction site flooding. Flat or incorrectly graded construction sites concentrate stormwater runoff in low elevation areas, flooding active work zones and damaging completed work. A minimum 2% construction grade — just 2.4 inches of elevation drop across 10 feet — maintains continuous positive drainage across the entire site.
Building permit denial. Building departments in all 50 U.S. states require a stamped, approved grading plan before issuing construction permits. Projects that proceed without approved grading documentation face immediate stop-work orders, mandatory remediation, and significant schedule delays.
How the Land Grading Process Works: 6 Construction Steps
Licensed grading contractors execute this 6-step process on every construction project regardless of scale.
Step 1: Topographic survey. A licensed land surveyor maps all existing site elevations, soil classifications, drainage patterns, utility locations, and legal property boundaries. Survey data forms the technical basis for the civil engineering grading plan and all earthwork calculations.
Step 2: Grading plan design. A licensed civil engineer produces the construction grading plan. The plan specifies target elevations, cut-and-fill volume calculations, slope gradients, drainage infrastructure locations, erosion and sediment control layouts, construction sequencing requirements, and limits of disturbance.
Step 3: Building department and NPDES permit approval. The grading plan goes to the local building department for construction permit review. Construction sites disturbing 1 or more acres require federal NPDES construction general permit coverage. Sites disturbing less than 1 acre may require state or local construction permits depending on site sensitivity and jurisdiction.
Step 4: Rough grading operations. Grading crews mobilize bulldozers, motor graders, and excavation equipment. Crews move soil from cut areas to fill locations following the approved grading plan. Work progresses from high elevations to low elevations to maintain positive drainage control across the site throughout all earthwork operations.
Step 5: Finish grading operations. Grading crews transition to laser-level guided equipment and precision grading blades. Multiple light passes refine surface elevations to within construction drawing tolerances. Finish grading produces the uniform, compacted surface required for pavement base installation, concrete flatwork, or final landscaping operations.
Step 6: Soil compaction and site stabilization. All graded areas receive mechanical compaction using vibratory rollers or plate compactors to achieve specified soil density. Construction areas inactive for 14 or more consecutive days require temporary stabilization — hydraulic seed, erosion control blankets, or bonded fiber matrix — per EPA construction requirements under 40 CFR 450.21(b).
Land Grading Cost: USA Contractor Rates and Project Estimates
Land grading contractor costs depend on project scale, soil conditions, haul distances, equipment requirements, and regional construction labor rates. The following cost data comes from RSMeans construction cost databases referenced by the EPA:
| Construction Project Type | Contractor Cost (USD) |
| Fine grading, soil treatment, stabilization | $4–$6 per sq yd / $0.44–$0.67 per sq ft |
| Shallow excavation 1–4 ft, backhoe, no dewatering | $6–$10 per cubic yard |
| Residential lot grading (0.25 acre / 10,890 sq ft) | $1,500–$3,500 total |
| Commercial site grading (1 acre / 43,560 sq ft) | $4,000–$12,000 total |
| Subdivision grading (5–10 acres) | $15,000–$45,000 total |
| Large industrial site grading (10+ acres) | $40,000–$150,000+ total |
Construction grading costs increase when soil has high clay content or poor bearing capacity, fill material requires import from off-site borrow sources, excavated material requires licensed off-site disposal, rocky terrain or steep slopes reduce equipment productivity, or NPDES permit compliance requires engineered erosion control infrastructure.
Get 3 itemized written quotes from licensed grading contractors. Each proposal must separate labor rates, equipment mobilization, fill material costs, disposal fees, erosion control installation, and permit fees as distinct line items.
4 Site Grading Mistakes That Derail Construction Projects
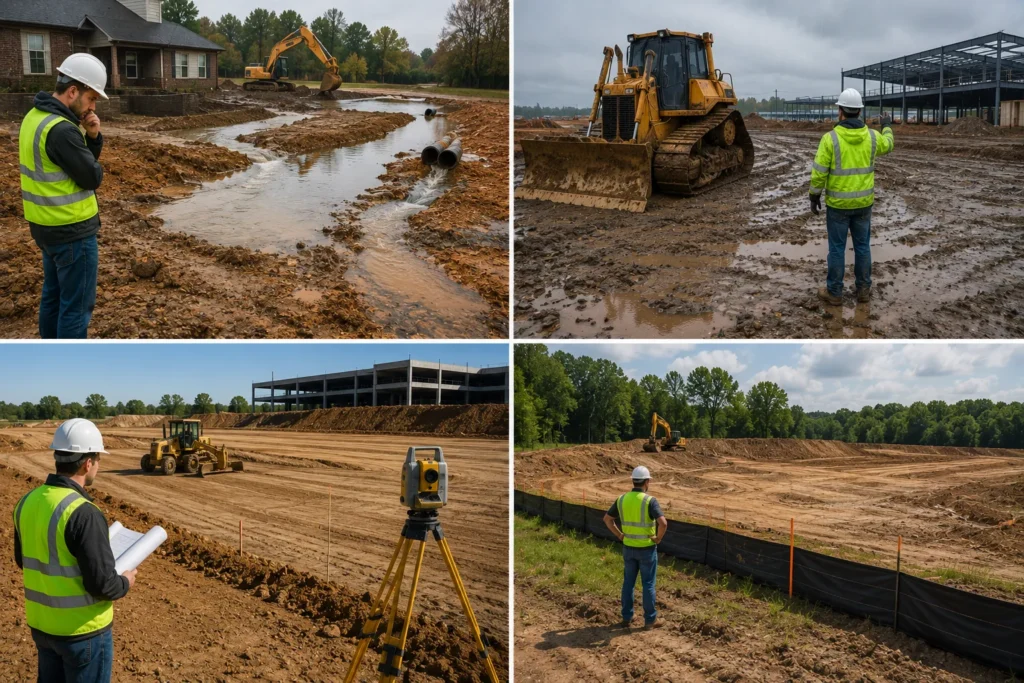
These 4 earthwork errors appear on USA construction sites every year. Each one produces measurable cost overruns and schedule delays.
Mistake 1: Executing grading without a drainage engineering plan. Reshaping a construction site without calculating final drainage paths creates new stormwater problems. Surface water requires an engineered route to a storm sewer, drainage swale, or detention facility. Grading without drainage engineering directs stormwater toward building foundations and adjacent properties.
Mistake 2: Conducting earthwork in wet soil conditions. Saturated soil compacts unevenly, reduces equipment productivity, and produces unstable graded surfaces that fail after load application. Spring and fall construction grading achieves the best results in most U.S. climate zones — soil moisture content supports clean compaction without saturation.
Mistake 3: Accepting rough grading as completed earthwork scope. Rough grading establishes approximate site topography. Finish grading achieves engineering-specified surface tolerances. Stopping at rough grading leaves a construction site that cannot meet pavement, flatwork, or foundation installation specifications.
Mistake 4: Grading beyond approved limits of disturbance. Clearing and grading beyond the limits specified in the approved grading plan removes natural erosion control vegetation. The EPA requires vegetated buffer zones to remain undisturbed wherever construction drawings permit. Grading beyond approved limits triggers NPDES permit enforcement actions and mandatory site remediation.
Residential Yard Grading: A Complete Homeowner Guide
Land grading is one of the most impactful home improvement projects a property owner can invest in. Correct yard grading protects the home foundation, eliminates basement moisture problems, stops lawn erosion, and dramatically improves outdoor living space usability — all in 1–2 days of professional work.
Signs Your Yard Needs Professional Regrading
Residential properties need professional yard grading when any of these 5 conditions are present:
- Stormwater pools in the yard for more than 24 hours following a rainfall event
- Basement walls show active moisture seepage or water staining from exterior infiltration
- The finished yard grade slopes toward the home foundation rather than away from it
- Visible soil erosion creates ruts, bare lawn patches, or washed-out garden beds after rain
- Neighbors report stormwater runoff originating from the property
All 5 conditions are correctable with professional residential grading. A licensed home improvement grading contractor surveys existing yard elevations, designs a residential drainage correction plan, and reshapes the yard surface to direct water permanently away from the home.
How Yard Grading Improves Your Home and Property
Proper residential yard grading delivers 4 measurable home improvement outcomes:
Foundation protection. A graded yard that slopes away from the home at a minimum 2% grade keeps groundwater from saturating the soil around foundation walls. Wet foundation soil causes basement leaks, wall cracks, and costly structural repairs averaging $5,000–$15,000. Yard grading prevents all of it for a fraction of that cost.
Lawn and garden health. Incorrectly graded residential yards collect standing water that drowns grass roots, kills landscape plantings, and creates muddy outdoor areas that are unusable after rain. Regrading creates a level, well-drained lawn surface where grass grows evenly and garden beds drain properly after every rain event.
Outdoor living space improvement. Sloped, uneven, or waterlogged backyard areas cannot support patios, decks, garden structures, or recreational spaces. Residential landscape grading levels and stabilizes outdoor living zones, creating usable backyard space that adds direct property value.
Home resale value. Properly graded residential properties pass home inspections without drainage deficiency flags, attract stronger buyer offers, and appraise higher than comparable homes with unresolved yard drainage problems. Buyers and home inspectors specifically check exterior grade slope as part of standard residential property evaluation.
Residential Yard Grading Cost
Residential yard regrading costs $500–$3,000 for lawn areas of 1,000–5,000 sq ft (93–465 sq m). Fine grading and topsoil stabilization runs $4–$6 per sq yd ($0.44–$0.67 per sq ft). Full residential lot grading on a 0.25-acre home lot averages $1,500–$3,500 total. Most residential yard grading home improvement projects complete in 1–2 working days with a professional grading crew and proper equipment.
Homeowners should obtain 3 written quotes from licensed residential grading contractors. Each quote should itemize labor, equipment, topsoil, seed or sod, and any drainage infrastructure such as French drains, yard drains, or swale construction separately.
How to Hire a Licensed Land Grading Contractor
Hire a licensed grading contractor for any of these 5 construction and site development situations:
- New construction site preparation — Every residential, commercial, or industrial construction project requires a professionally graded building pad and site drainage system before building permits are issued.
- Construction drainage correction — Standing water, active erosion, or NPDES permit compliance deficiencies require a licensed contractor to redesign and reconstruct the site grading system.
- Hillside and sloped site construction — Steep terrain requires engineered slope stability analysis before grading operations begin. Unqualified earthwork on slopes risks slope failure, uncontrolled erosion, and structural foundation damage.
- Construction sites over 1 acre — Federal NPDES general permit coverage and a certified stormwater pollution prevention plan (SWPPP) are legally mandatory.
- Pre-development land preparation — Professionally graded development sites achieve higher appraised values, pass investor due diligence reviews faster, and reduce construction schedule risk on subsequent building phases.
Verify these 3 credentials before signing any grading contract: active state contractor license, general liability insurance ($1,000,000 minimum per occurrence), and documented OSHA construction site safety compliance. Request the stamped grading plan, permit approval documentation, and references from a minimum of 3 completed construction projects of comparable scope.
Land Grading Permits and EPA Construction Compliance
Federal construction law requires NPDES general permit coverage for any grading project that disturbs 1 or more acres of soil. Construction sites disturbing less than 1 acre in environmentally sensitive areas — adjacent to regulated wetlands, navigable waterways, or steep slopes exceeding 15% — may require permits at lower thresholds under applicable state environmental regulations.
Every federally compliant construction grading plan must include:
- Limits of disturbance staked and mapped precisely on site
- Target elevations and engineered slope specifications at all critical grade points
- Erosion and sediment control (ESC) structure types, locations, and dimensions
- Construction activity sequencing schedule with stabilization milestones
- Stormwater pollution prevention plan (SWPPP) with inspection and maintenance protocols
Licensed grading contractors must conduct formal erosion control inspections after every rainfall event throughout the active construction period. Construction areas that remain unstabilized for 14 or more consecutive days require temporary stabilization under 40 CFR 450.21(b).
EPA enforcement actions for NPDES non-compliant construction grading include immediate stop-work orders, mandatory site remediation at the contractor’s expense, and civil penalties exceeding $25,000 per violation per day.
Conclusion
Land grading is the single earthwork decision that determines whether a construction project succeeds or fails from the ground up. Get it right and everything built on top of it — foundations, drainage systems, paved surfaces, and landscaping — performs as designed for decades. Get it wrong and the repair costs exceed the original grading investment several times over.
For construction contractors, the priority is clear: stamped civil engineering grading plan, NPDES permit compliance, licensed grading subcontractor, and proper finish grading before any structural work begins. For homeowners, the same principle applies at a residential scale — a correctly graded yard protects the foundation, eliminates drainage problems, improves the lawn, and adds measurable property value.
The 6 types of land grading covered in this guide rough, finish, final, landscape, architectural, and slope grading — each serve a specific purpose in the construction and home improvement process. Knowing which type your project needs, what it costs, and which contractor credentials to verify puts you in the right position to make a confident, informed hiring decision. Professional land grading is not an expense. It is the foundation of every investment you make in a property.
Frequently Asked Questions

Related Posts