Prefabrication Construction: How Off-Site Building Works in the USA
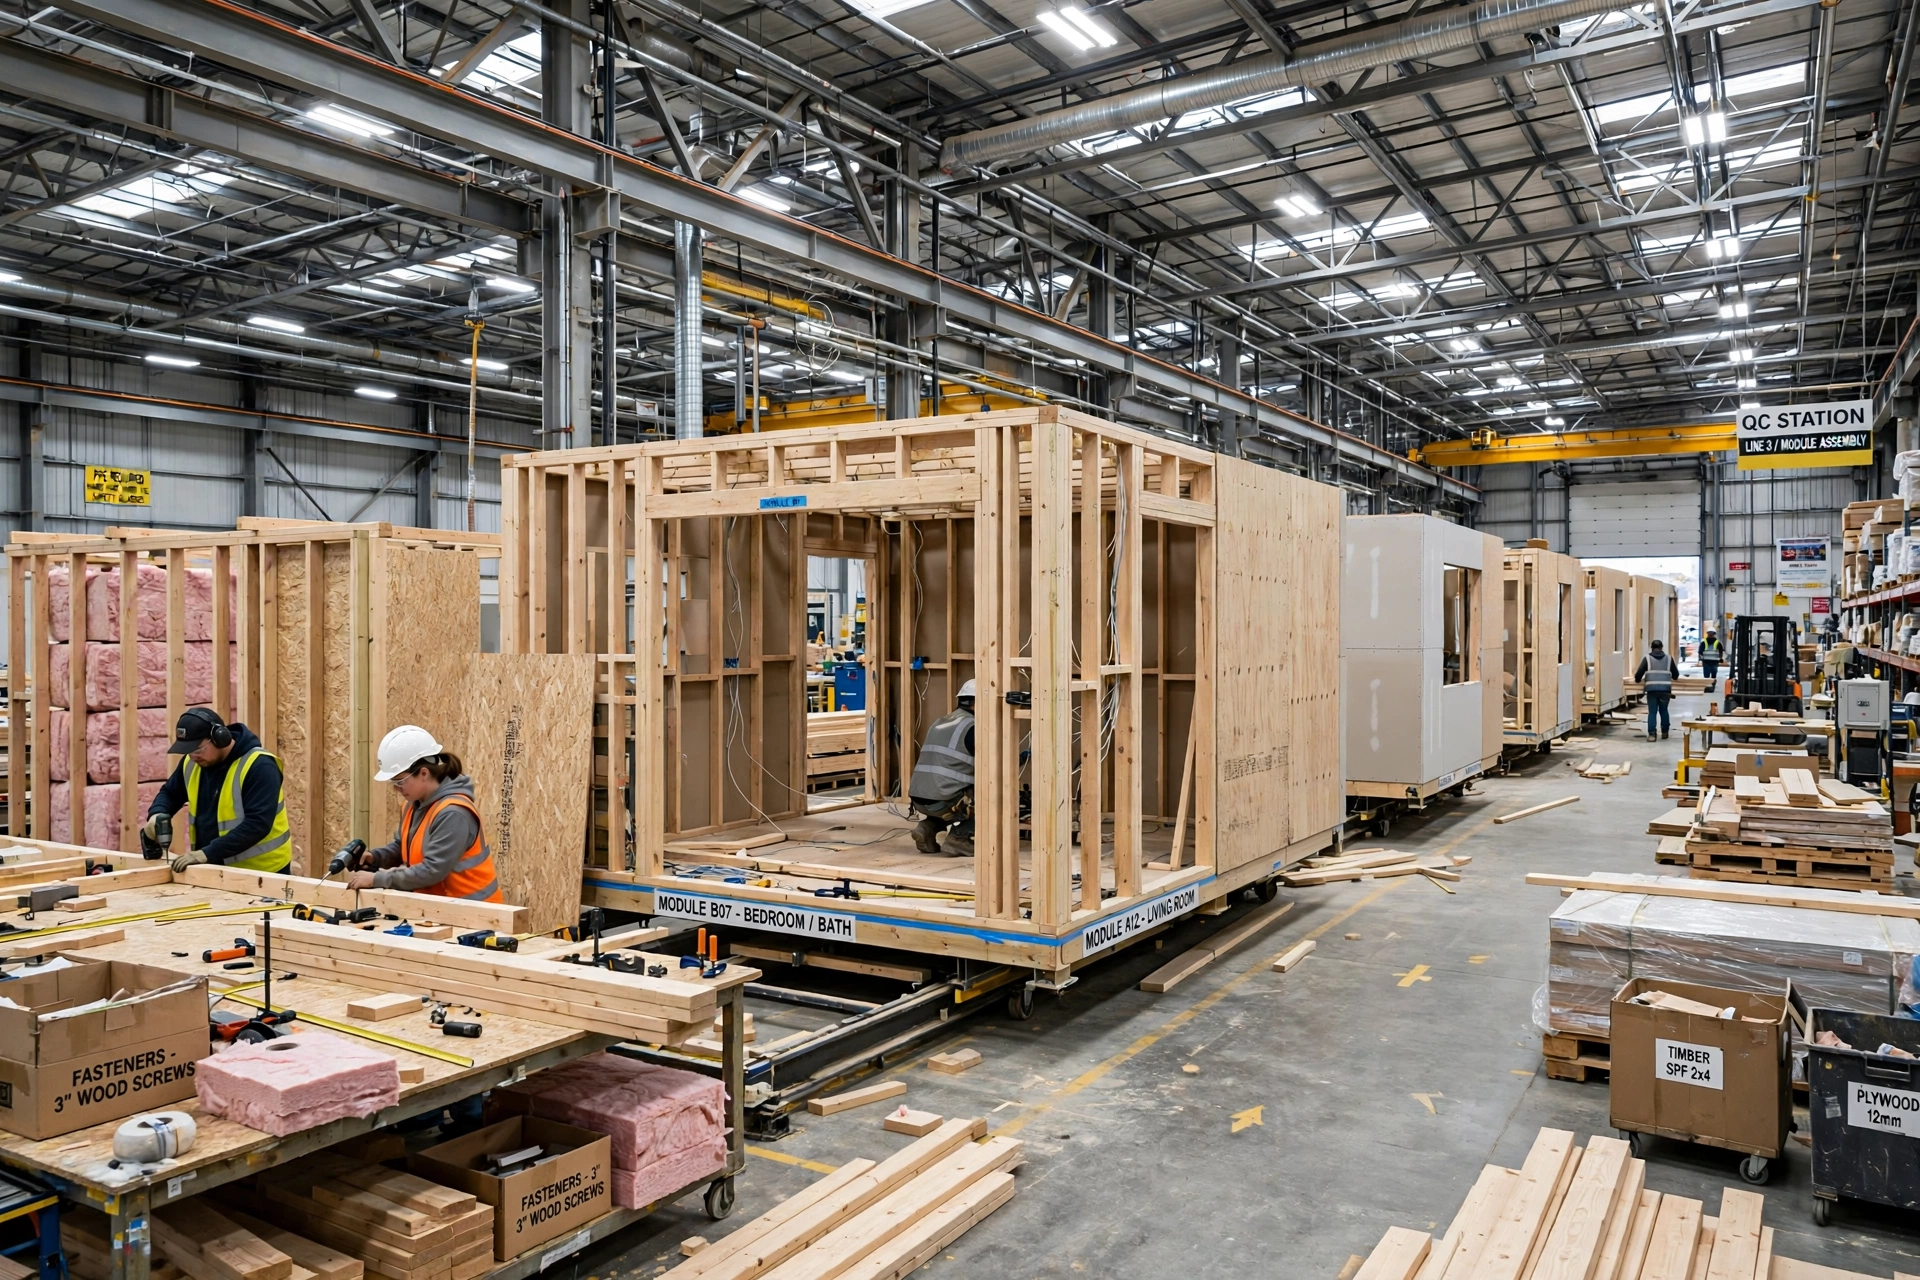
Prefabrication construction is a building method that manufactures walls, floors, modules or entire rooms in a factory, then ships those finished parts to the job site for assembly on a prepared foundation. Codes still apply. In the USA, the system type decides which building code governs, whether that’s the federal HUD Code or the state and local codes used for site-built work.
Key Takeaways
• Prefabrication construction moves building work from the job site into a factory-controlled environment, where crews build components that are later assembled on site.
• Modular construction is one type of prefabrication that ships finished three-dimensional (3D) volumetric modules instead of flat parts.
• Manufactured homes follow the federal U.S. Department of Housing and Urban Development (HUD) Code, while modular homes follow the same state and local codes as site-built homes.
• Prefabricated house construction runs in parallel: the factory builds the structure while the site crew prepares the foundation and utilities.
• Transport size limits, early design freezes and crane access are the main constraints on any prefab project.
• Prefab isn’t automatically cheaper, because land, foundations, utilities and permits cost money whether the structure is factory-built or stick-built.
What Is Prefabrication Construction?
Prefabrication construction is an off-site building method in which workers manufacture building components, such as wall panels, floor cassettes, roof trusses or complete room modules, inside a factory and then transport them to the construction site for installation, which shortens on-site schedules and moves much of the labor indoors.
It comes down to location. The short answer to what is prefabrication in construction is that the work moves from the job site into a factory, where conditions stay controlled.
The definition stretches across a wide range of products. A roof truss from a truss plant qualifies. So does a fully finished hotel room module that leaves the factory with flooring, lighting and plumbing already installed and ready to connect.
What is prefabricated construction in plain terms? It’s building where the cutting, framing and assembly happen before the materials ever reach the site, so field work shifts from building to installing. Field crews install those parts, then connect and finish them.
The industry’s umbrella term is off-site construction. The International Code Council (ICC) and the Modular Building Institute (MBI) use that exact phrase in their joint standards for factory-built buildings. Plenty of contractors say off-site prefabrication construction instead.
Two design practices make prefab work. Design for Manufacture and Assembly (DfMA) shapes a building so its parts are easy to produce in a plant and simple to connect on site. With Building Information Modeling (BIM), factories get precise 3D data, and components fit on the first try.
What Prefabricated Means in Construction
Prefabricated means built in advance, away from the final location. Anyone asking what does prefabricated mean in construction gets a simple answer: the part shows up at the site already cut, framed, assembled or finished, so the crew installs it rather than building it from raw lumber, steel or concrete. That’s the whole idea.
The word describes where and when the work happens, and it carries no judgment about build quality one way or the other. “Prefab” is just the short form.
A Short History of Prefab in the USA
Sears, Roebuck and Co. sold Sears Modern Homes through its mail-order catalog from 1908 to 1940. Precut, numbered lumber and other building materials arrived by rail, and buyers then assembled the house themselves on their own lot. That was prefab in an early form.
Steel came next. After World War II, the Lustron Corporation built enameled steel prefab houses to meet postwar housing demand across the country.
In 1976, the HUD Code took effect and created a single federal standard for manufactured homes. Prefab is now common. Builders use it for accessory dwelling units (ADUs), multifamily housing, hotels and healthcare buildings across the USA.
What Are the Main Types of Prefabricated Construction?
The main types of prefabricated construction are panelized systems, volumetric modular units, precast concrete, mass timber, mechanical, electrical and plumbing (MEP) assemblies and kit homes. Each type differs in how much work the factory completes before delivery, from flat wall sections to fully finished rooms with fixtures installed.
This table compares the main prefab system types by factory completion level and typical use.
System Type | Factory Completion | Typical Use |
Panelized | Flat wall, floor and roof panels | Homes, apartments, light commercial |
Volumetric Modular | Enclosed rooms with finishes and MEP | Homes, hotels, classrooms, healthcare |
Precast Concrete | Cured structural and facade elements | Parking garages, warehouses, facades |
Mass Timber | Cut-to-size timber panels and beams | Mid-rise offices and apartments |
MEP Assemblies | Racks, risers and bathroom pods | Hospitals, hotels, data centers |
Kit Homes | Precut, labeled materials | Cabins, ADUs, owner-built homes |
Panelized Systems and SIPs
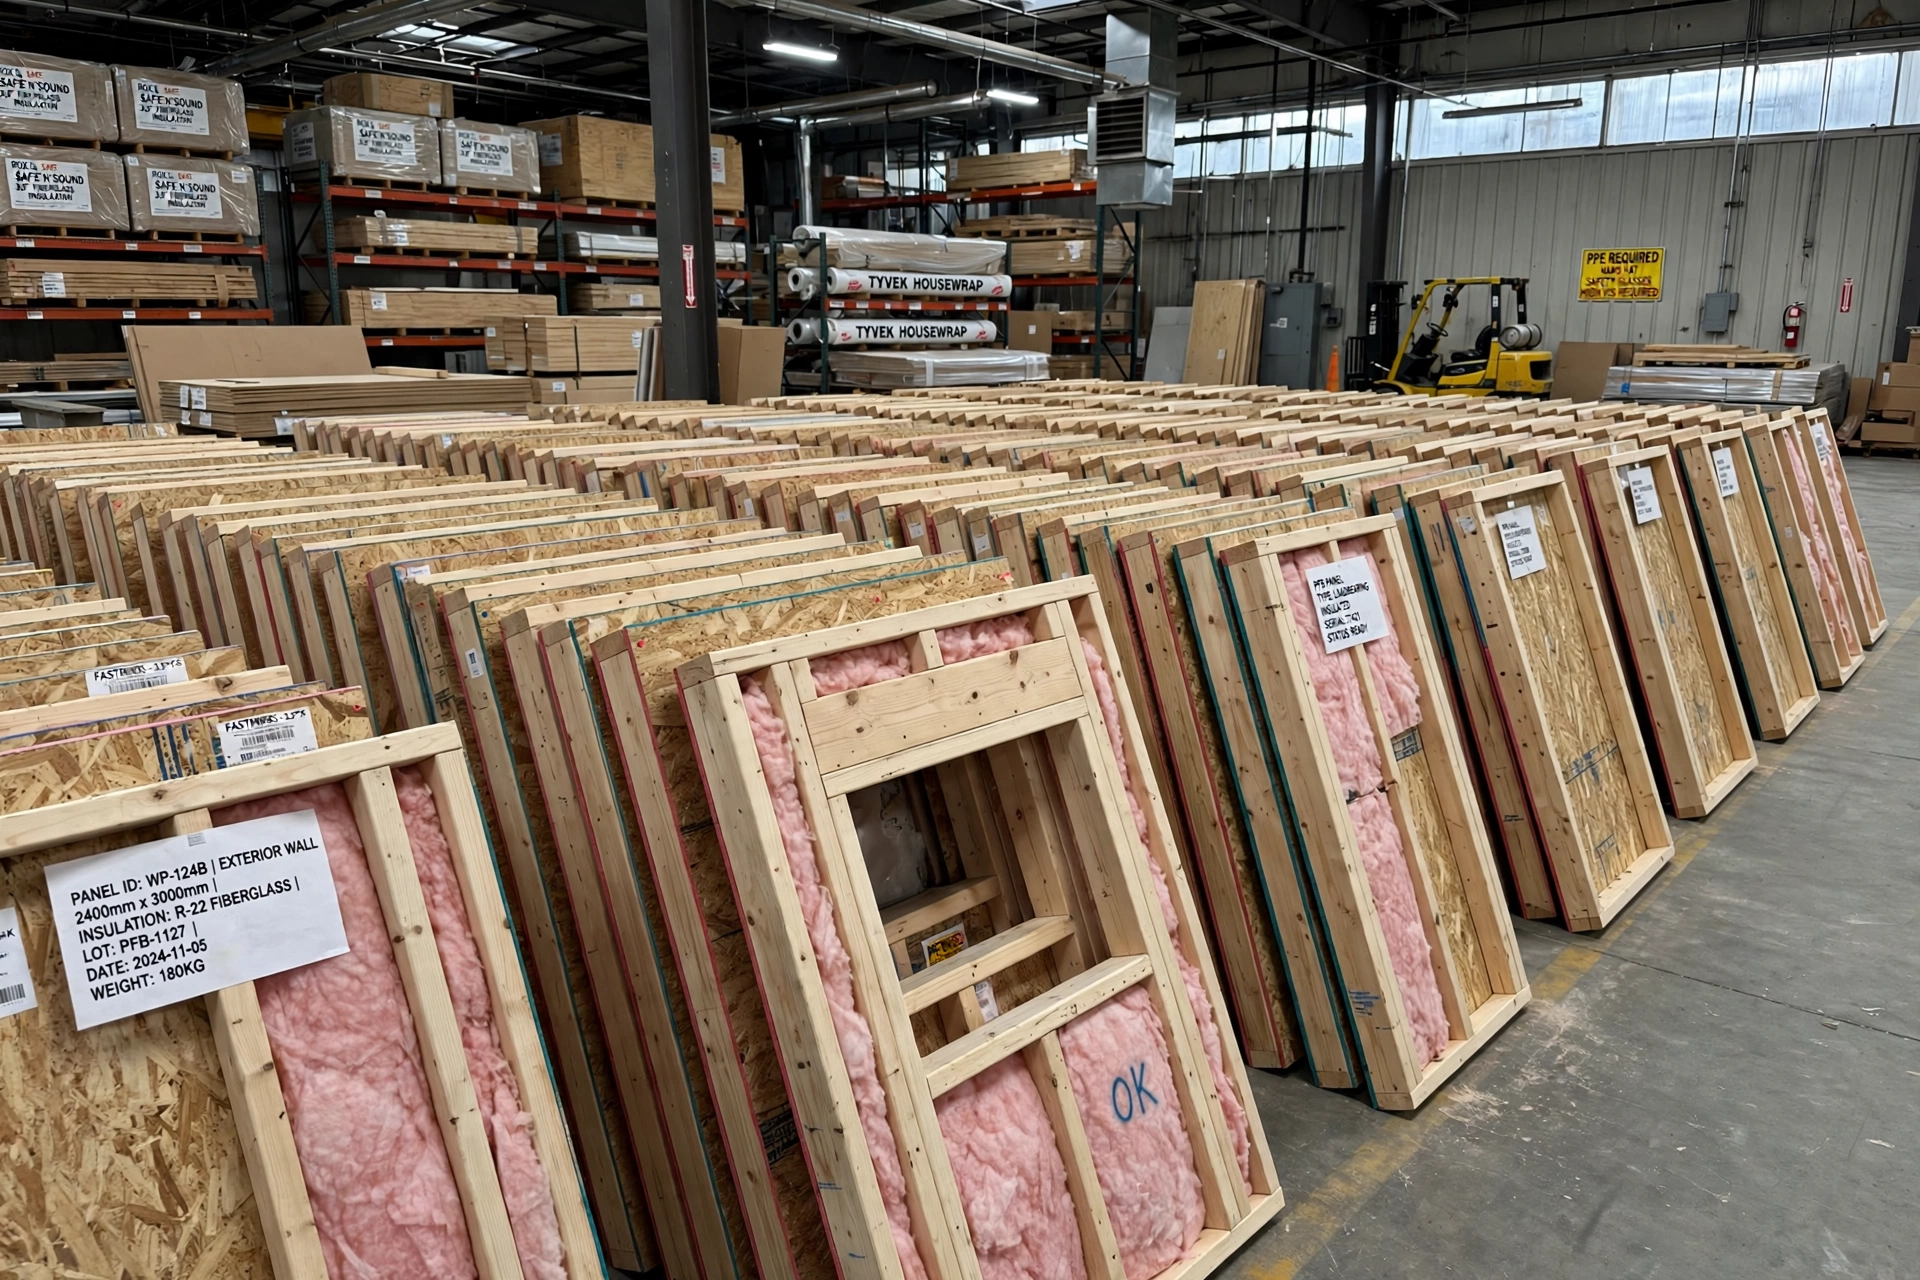
Panelized construction produces flat wall, floor and roof sections in a factory. Open panels carry framing and sheathing only, which leaves the wiring and plumbing for the site crew and keeps that work visible to local inspectors. Closed panels go further. They arrive with insulation, wiring, windows and sometimes interior drywall already installed.
Structural Insulated Panels (SIPs) are a popular panelized product. Each SIP sandwiches a rigid foam core between two structural facings, usually oriented strand board (OSB), to form one insulated structural unit. Shipping is easy. Flat panels fit on standard trailers and avoid most oversize-load permits.
Volumetric Modules
Volumetric modules are three-dimensional boxes with a floor, walls and ceiling. Inside the plant, workers finish each box with drywall, cabinets, fixtures, wiring and plumbing long before the truck arrives to haul it away. Then a crane takes over. It sets each module on the foundation, and crews join the modules along a seam called the marriage line.
Single-family modular homes usually use wood framing. Steel framing is the usual pick for multistory hotels, apartments and dormitories, where modules stack several floors high on top of each other.
Precast Concrete and Mass Timber
Precast concrete elements are cast in reusable molds at a plant and cured under controlled conditions before they ever leave the yard for a job site. Typical products include wall panels, double tees, beams and stair units. Plants can get certified. The Precast/Prestressed Concrete Institute (PCI) runs a plant certification program for producers.
Cross-Laminated Timber (CLT) panels stack layers of lumber at right angles and glue them into large structural slabs. In the factory, computer numerical control (CNC) machines cut window openings and connection points. Codes caught up, too. The 2021 International Building Code (IBC) added Construction Types IV-A, IV-B and IV-C, which allow taller mass timber buildings.
MEP Racks, Bathroom Pods and Kit Homes
Multi-trade MEP racks combine ductwork, piping, conduit and cable tray on one steel frame. Crews lift each rack into a corridor ceiling and connect it to the next one, forming a continuous run of services down the hall. Pods work differently. Bathroom pods arrive as finished bathrooms with tile, fixtures and lighting in place.
Kit homes are precut material packages, and a contractor or owner-builder assembles each one on site from the labeled parts. It’s an old model. Sears Modern Homes used the same approach from 1908 to 1940.
What Is the Difference Between Prefab and Modular Construction?
Prefab is the broad category for any building part made off-site, while modular construction is one specific type of prefab that ships finished three-dimensional room modules. Every modular building is prefabricated, but a home framed with factory-built wall panels or trusses is prefabricated without being modular.
Readers who ask what is prefabrication and modular construction are usually asking about one family of methods with two levels of factory completion. Prefab covers every off-site part. Modular sits at the high-completion end, where finished rooms leave the plant.
The codes match. In the USA, panelized and modular homes both follow the International Residential Code (IRC) as each state adopts it, with local amendments.
This table compares broad prefab, panelized and modular construction on scope, shipping and site work.
Feature | Prefab (Broad) | Panelized | Modular |
Scope | Any off-site part | Flat walls, floors and roofs | Finished 3D rooms |
Factory Finish | Low to high | Low to medium | High |
Shipping | Varies by product | Standard flatbed trailers | Often oversize loads with permits |
Site Work | Varies by product | Crew assembles the shell | Crane set, then button-up |
Home Codes | Depends on system | State-adopted IRC | State-adopted IRC via state program |
What Is a Modular Building?
A modular building is a structure made of factory-built volumetric modules. Trucks carry the modules to the site, where a crane sets them on a foundation and crews join them into one building. What is modular construction, then? It’s the full process of designing, manufacturing, delivering and assembling those modules.
MBI separates permanent modular construction (PMC) from relocatable buildings. PMC is built to stay. It remains in place for the life of the building, while relocatable units such as modular classrooms and job site offices are designed to move.
The answer to what is prefabricated building reaches further. Any structure assembled mainly from factory-made components qualifies, whether those components are panels, precast elements or full modules. Scale doesn’t change that.
How Are Prefabricated Houses Constructed?
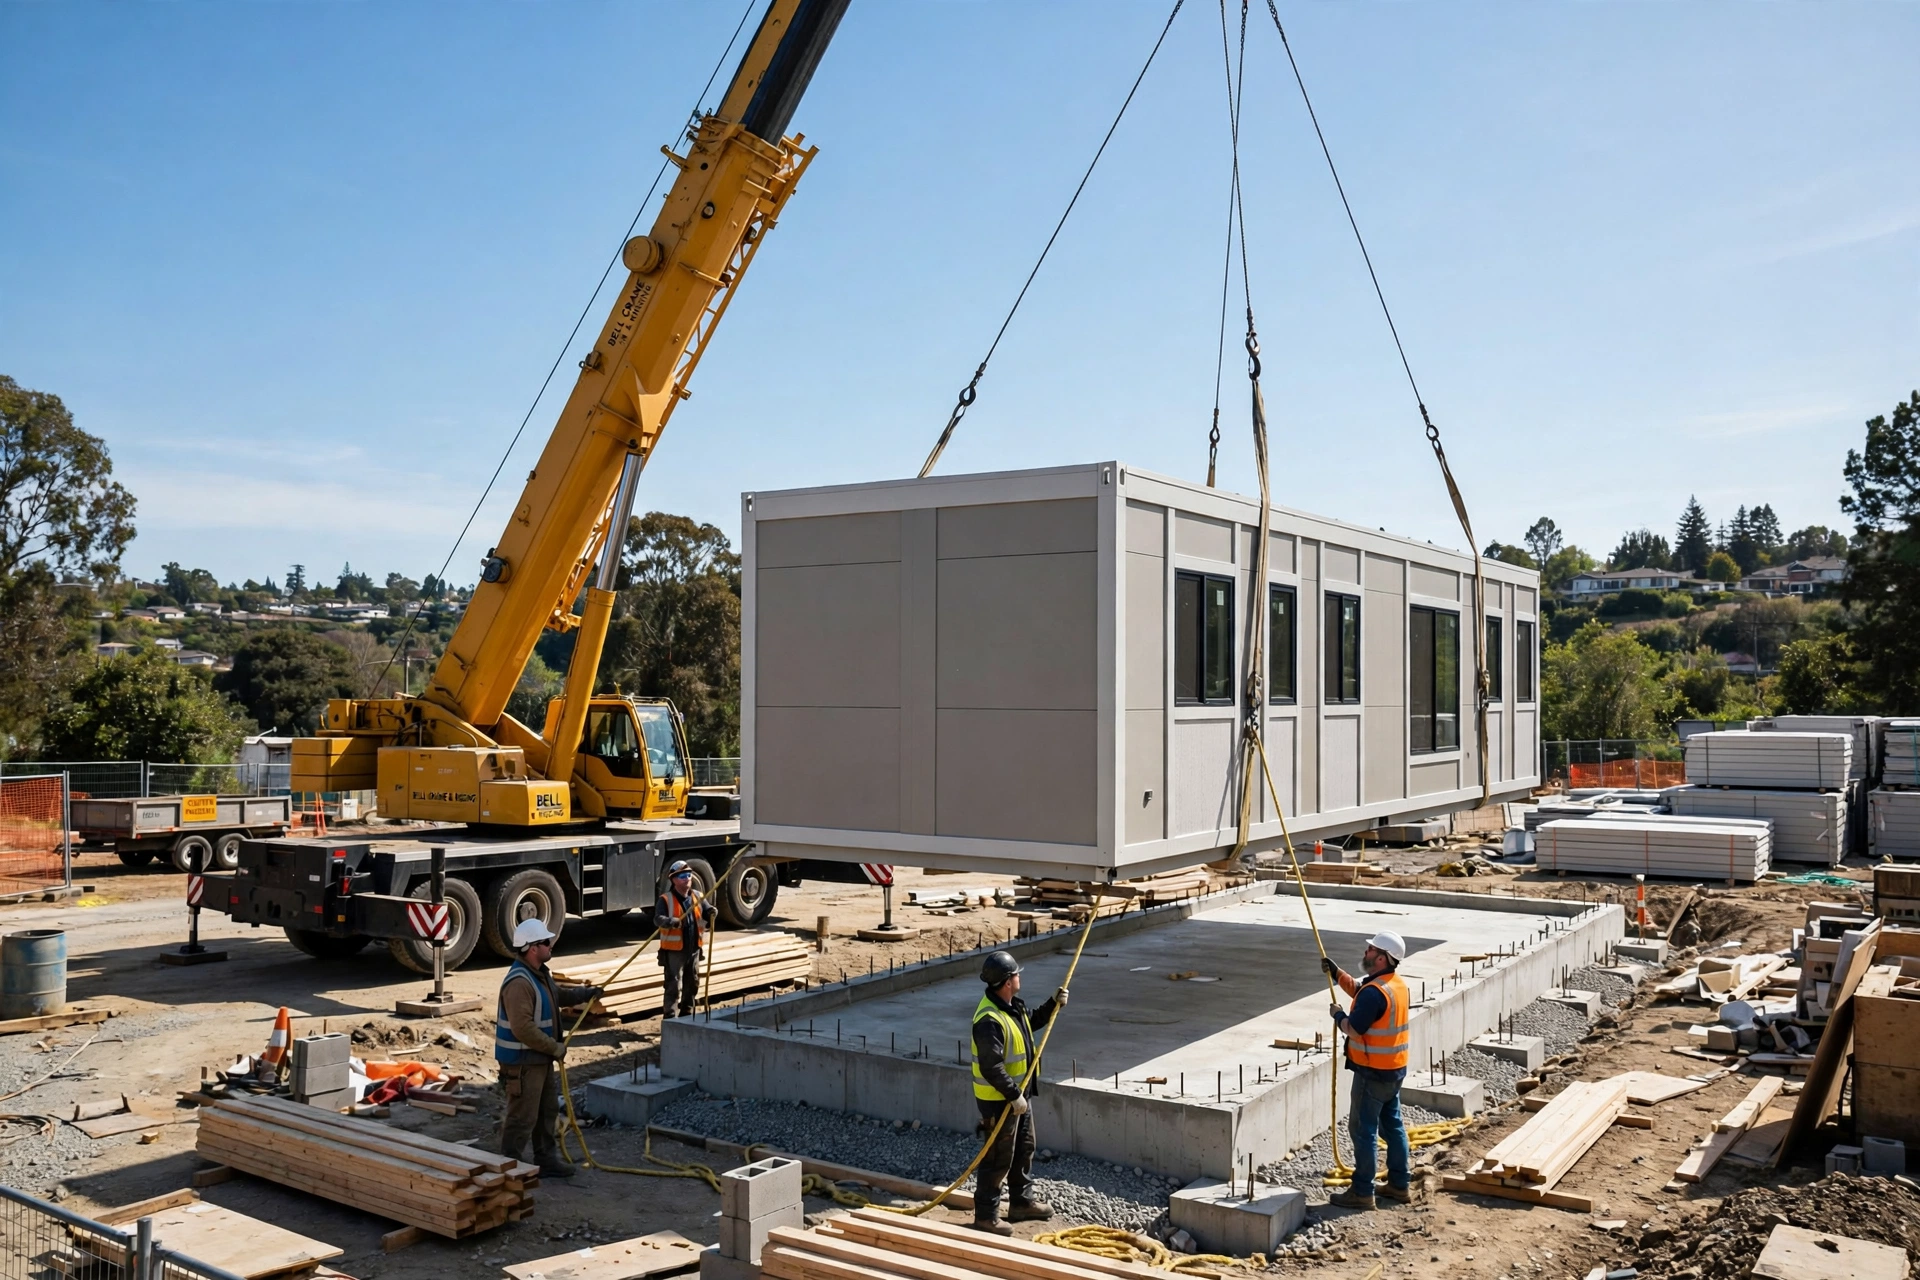
Prefabricated houses are constructed in two parallel tracks: a factory builds the wall panels or modules indoors while a site crew prepares the foundation and utilities, and then the parts are delivered, lifted into place, connected and inspected before final finishes and the certificate of occupancy.
Expect nine stages. The steps below follow a typical modular or panelized home from the first design meeting all the way through to move-in day.
1. Choose the system and builder. Decide between modular, panelized, manufactured or kit construction, then select a builder or dealer that serves your county.
2. Freeze the design. Finalize floor plans, finishes, window locations and fixture selections before production starts, because changes after the factory schedules your home cost time and money.
3. Secure approvals. The state modular program approves the factory plans, and the local building department issues permits for the foundation, site work and utility connections.
4. Prepare the site. Clear the lot, build a full basement, crawl space or slab foundation, and stub in water, sewer or septic, and electrical service.
5. Build the structure in the factory. Crews frame, sheathe, insulate, wire, plumb and finish the panels or modules while third-party inspectors check the work in the plant.
6. Transport the sections. Wrap the modules or panels for weather, then haul them on approved routes with state oversize permits and escort vehicles where required.
7. Set the house. A crane lifts each module or panel from the carrier onto the foundation, and the crew anchors it in place.
8. Button up the house. Connect electrical, plumbing and duct crossovers at the marriage line, finish the roof, close siding seams and patch interior drywall joints.
9. Pass final inspections. The local inspector checks site-built work and utility connections before issuing a certificate of occupancy (CO).
How Long Set Day Takes
Set day for a single-family modular home commonly fits within one working day once the crane is in position. Bigger jobs run longer. Multistory designs, large module counts, high wind and tight site access can stretch the set over two days or more. No verified national average is available.
Button-up and interior finishing take longer than the set itself. Set day is one milestone. Plan around the builder’s written timeline for the full project, from foundation work to the certificate of occupancy, not the crane day alone.
Are Prefab Homes Built to the Same Codes as Site-Built Homes?
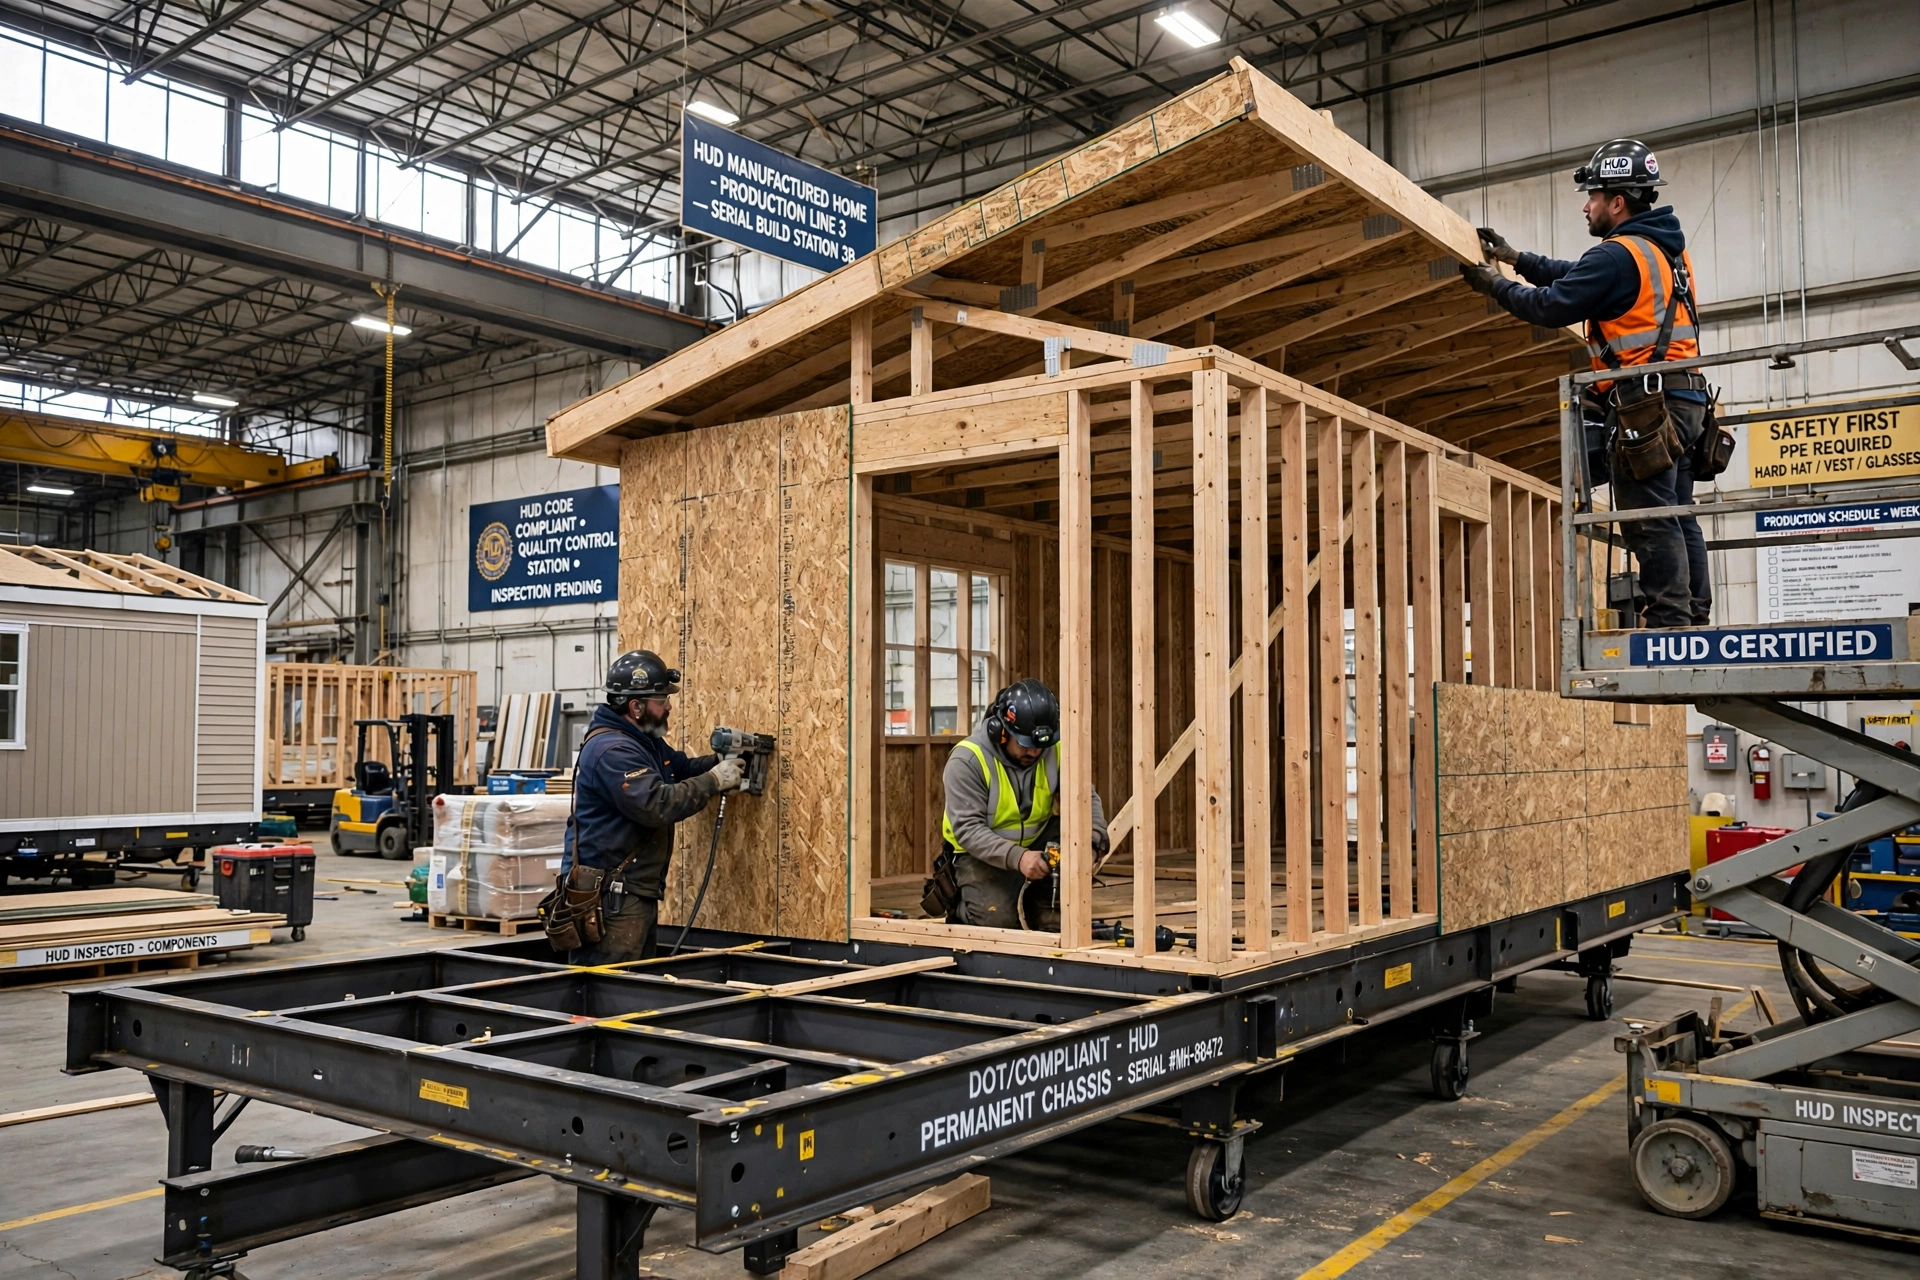
Yes for modular and panelized homes, which follow the same International Residential Code (IRC) and local amendments as site-built homes, but no for manufactured homes, which follow the federal HUD Code instead. The label on a prefab house tells a buyer which set of rules it was built under.
The answer shapes permits, insurance, financing and resale value. Ask early. Before signing any contract, get the builder to state in writing which code the home follows, since that single detail affects nearly every later decision.
Manufactured vs Modular Homes
Is a modular home the same as a mobile home? No. “Mobile home” is the term for factory-built homes made before June 15, 1976, which is the date the federal HUD Code took effect nationwide. Homes built after that date under the federal standard are called manufactured homes.
The HUD Code sits in the Code of Federal Regulations (CFR) at 24 CFR Part 3280, with the full text free to read on the eCFR site. Anyone can check it.
Manufactured homes ride on a permanent steel chassis and carry a HUD certification label on each transportable section. Modular homes don’t. With no permanent chassis, a modular home carries a state label or insignia and sits on a permanent foundation, just like a site-built house down the street. Federal Housing Administration (FHA) loan programs exist for both types when program rules are met.
This table compares manufactured, modular and site-built homes on code, chassis, label and financing.
Home Type | Governing Code | Chassis | Compliance Label | Typical Financing |
Manufactured | HUD Code (24 CFR 3280) | Permanent steel chassis | HUD certification label | Chattel loan, FHA, or mortgage as real property |
Modular | State-adopted IRC and local code | None after setting | State modular label | Conventional mortgage, like site-built |
Site-Built | State-adopted IRC and local code | None | None | Conventional mortgage |
State Modular Programs and Third-Party Inspection
Many states run modular or factory-built housing programs. Each program approves plans and authorizes third-party inspection agencies to check production inside the factory before any home ships to a buyer. Two examples stand out. California’s Department of Housing and Community Development (HCD) runs a Factory-Built Housing program, while the Texas Department of Licensing and Regulation (TDLR) runs one called Industrialized Housing and Buildings.
Who inspects a modular home built in another state? The destination state’s program governs the home, and approved third-party agencies inspect it in the plant before it ever leaves for the site. Local inspectors handle the rest. They check the foundation, set and site connections.
ICC/MBI Standards 1200 and 1205
ICC/MBI Standard 1200 covers planning, design, fabrication and assembly of off-site construction. Its companion, ICC/MBI Standard 1205, deals with inspection and regulatory compliance for off-site projects. Both appeared in 2021. The ICC and MBI published them to give factories, designers and code officials a shared rulebook for prefab buildings, from the plant floor to the final site inspection.
Neither standard replaces the IRC or IBC. Instead, they explain how to apply those codes when much of a building is produced in a factory and inspected before it reaches the site.
What Are the Pros and Cons of Prefab Building Construction?
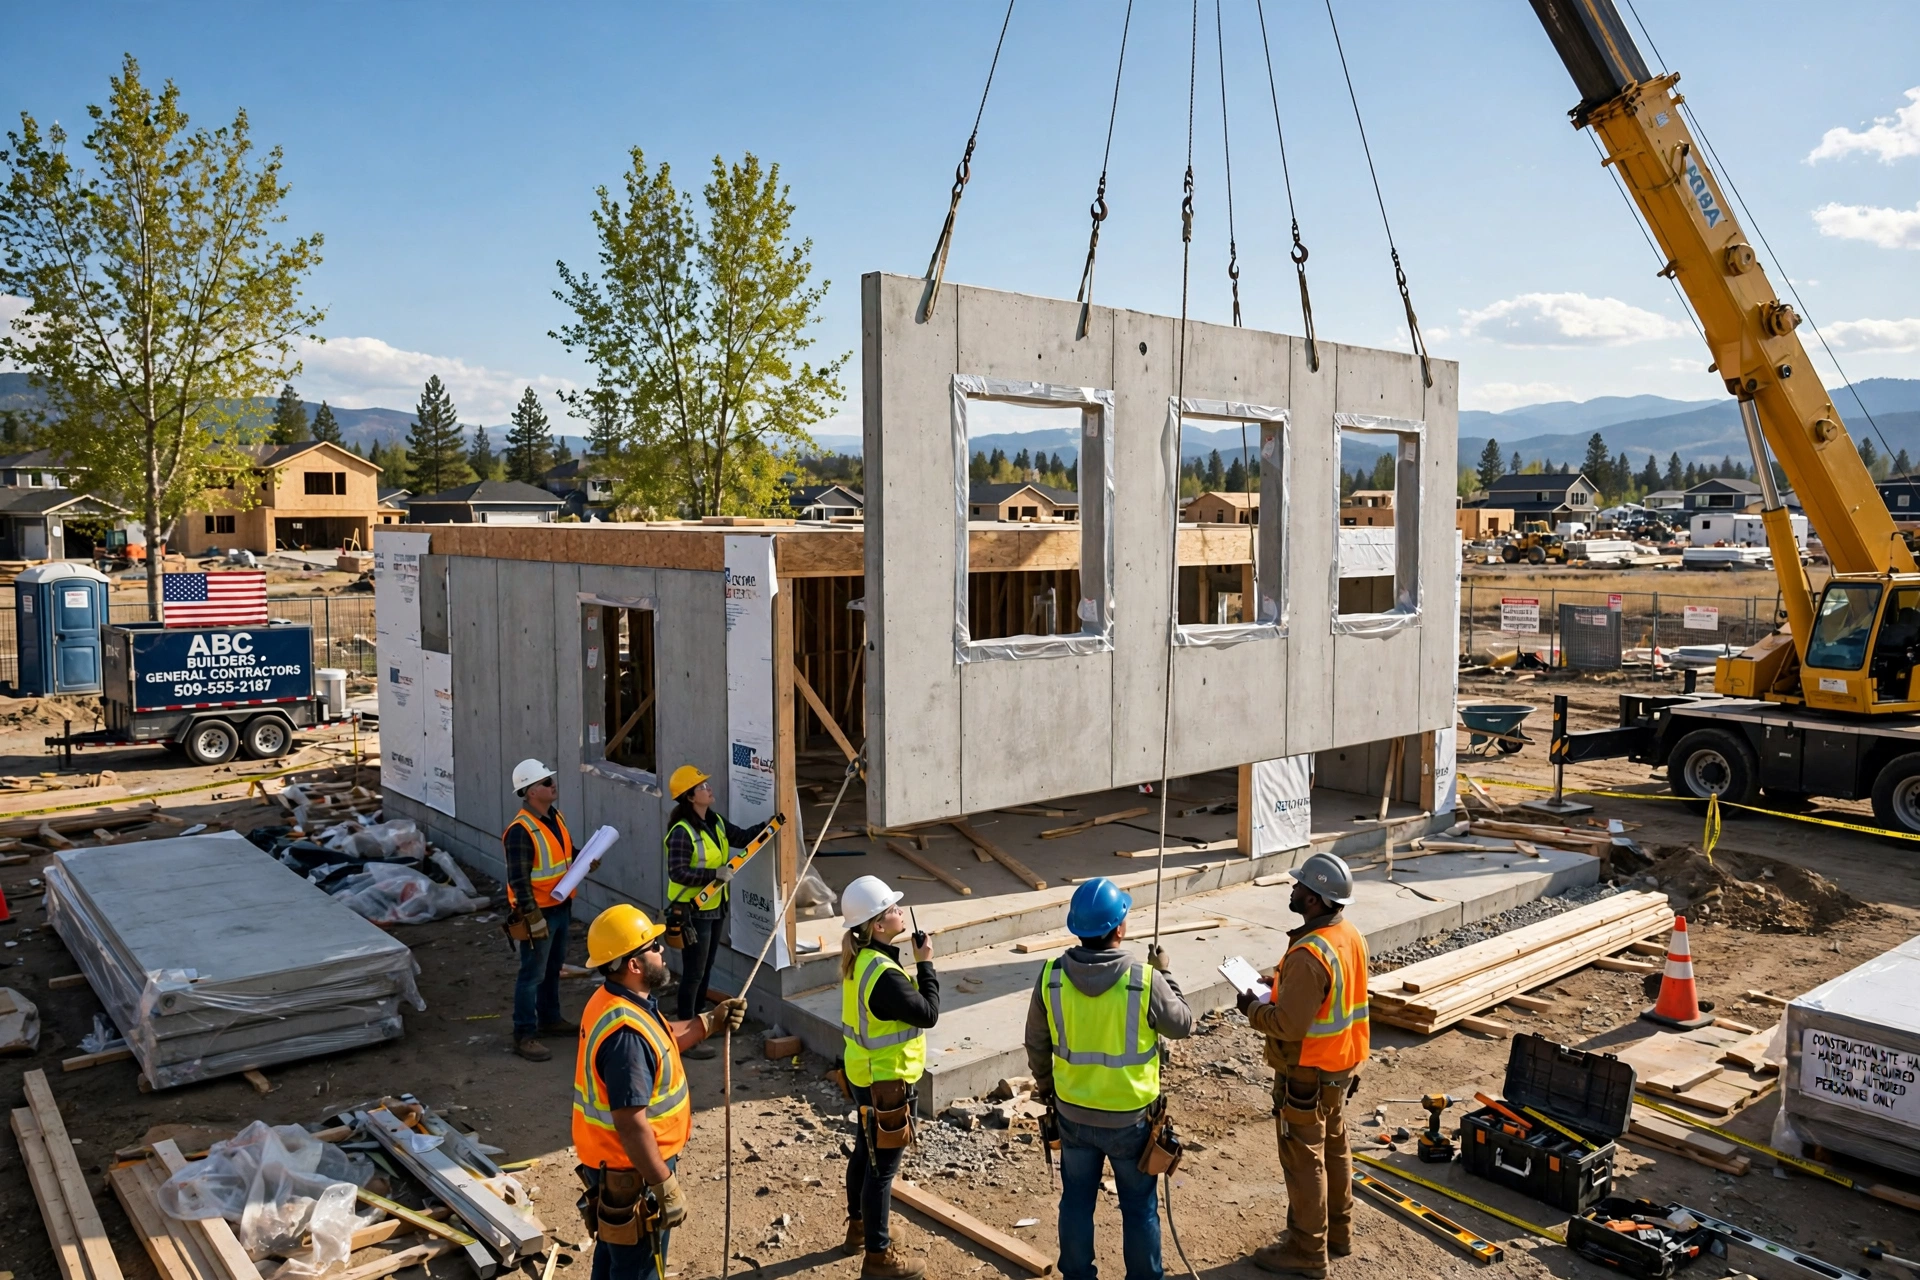
The main advantages of prefab building construction are shorter schedules, factory quality control, less material waste and less weather exposure. The main drawbacks are transport size limits, early design freezes, crane and site access requirements, and fewer qualified builders in some regions of the USA. The right choice depends on the site, design and schedule.
A factory-controlled environment protects lumber and drywall from rain, snow and heat. That’s one gain. Parallel work is the other big one: foundation crews and factory crews build at the same time, which shortens the construction schedule from start to finish.
This table compares the main benefits and drawbacks of prefab construction.
Factor | Advantage | Drawback |
Schedule | Site and factory work run in parallel | Factory backlog can delay the start date |
Quality Control | Indoor work, repeat processes, in-plant inspection | Transport can crack drywall or finishes |
Material Waste | Precise cutting and reuse of offcuts | Packaging and wrap add some waste |
Weather | Less exposure for framing and interiors | Set day still depends on wind and rain |
Labor | Less reliance on scarce site trades | Fewer local crews know prefab button-up |
Design Flexibility | Repeatable layouts are efficient | Changes after design freeze are costly |
Site Access | Short on-site disruption | Needs crane access and truck routes |
How Transport Limits Restrict Module Size
Transport limits set the maximum size of every module. Federal rules fix the standard legal trailer width on the National Network of highways at 8.5 feet (102 inches, 2.6 m). Wider modules need state oversize permits.
Above certain widths, many states add escort vehicle requirements, daylight-only travel rules or route restrictions. Height matters too. Bridges, overpasses and power lines limit loaded height, and because the rules differ from state to state, the builder sizes each module around the delivery route before the design is final.
Is Prefab Construction Cheaper Than Traditional Construction?
No, prefab construction is not automatically cheaper than traditional construction, because land, foundations, utility connections, permits, transport, crane rental and site finishing cost money with either method. Prefab saves money mainly through shorter schedules, lower weather risk and reduced on-site labor. Those savings matter most when skilled labor is scarce or construction loan interest is high.
No verified national cost comparison is available for this article. Bids tell the real story. Compare written bids for the same plan, site and finish level, and set aside general price claims that don’t match your lot or your local labor market.
This table compares which costs change and which stay the same with prefab.
Cost Item | Changes with Prefab | Notes |
Land | No | Same purchase price either way |
Foundation | No | Same types: slab, crawl space, basement |
Utilities and Septic | No | Same trenching and connection work |
Permits and Fees | Partly | State program fees may apply |
Structure and Finishes | Yes | Factory pricing replaces site framing |
Transport and Crane | Yes | New cost not found in site-built work |
Construction Loan Interest | Yes | Shorter schedule can reduce interest paid |
What Types of Commercial Buildings Use Prefab?
Prefab commercial building projects in the USA include hotels, apartments, student dormitories, schools, healthcare facilities, offices, retail stores, data centers and temporary job site buildings. Owners choose prefab for repeatable floor plans, tight opening deadlines and sites where long on-site construction would disrupt neighbors, patients, students or tenants. The IBC governs these commercial buildings.
Hotels and dormitories suit volumetric modules because each room repeats the same layout. Repetition pays. Hospitals and laboratories lean on bathroom pods and multi-trade MEP racks instead, since their ceiling space is packed tight with piping and ductwork.
School districts rely on modular classrooms to add space quickly, often in the form of relocatable buildings that can move later when needs change. Modular office buildings serve construction sites, oil and gas camps and permanent corporate campuses. Precast concrete dominates parking garages and large warehouses.
This table compares common commercial prefab uses and the system that fits each one.
Building Type | Common Prefab System | Main Reason |
Hotels | Volumetric modules, bathroom pods | Repeated room layouts |
Healthcare | MEP racks, bathroom pods, modules | Dense MEP, less disruption |
Schools | Relocatable or permanent modules | Fast added capacity |
Parking Garages | Precast concrete | Long spans, durability |
Mid-Rise Offices | Mass timber, precast | Speed and structural efficiency |
Data Centers | Prefab power and cooling modules | Fast, repeatable deployment |
How to Choose Prefabricated Construction Companies
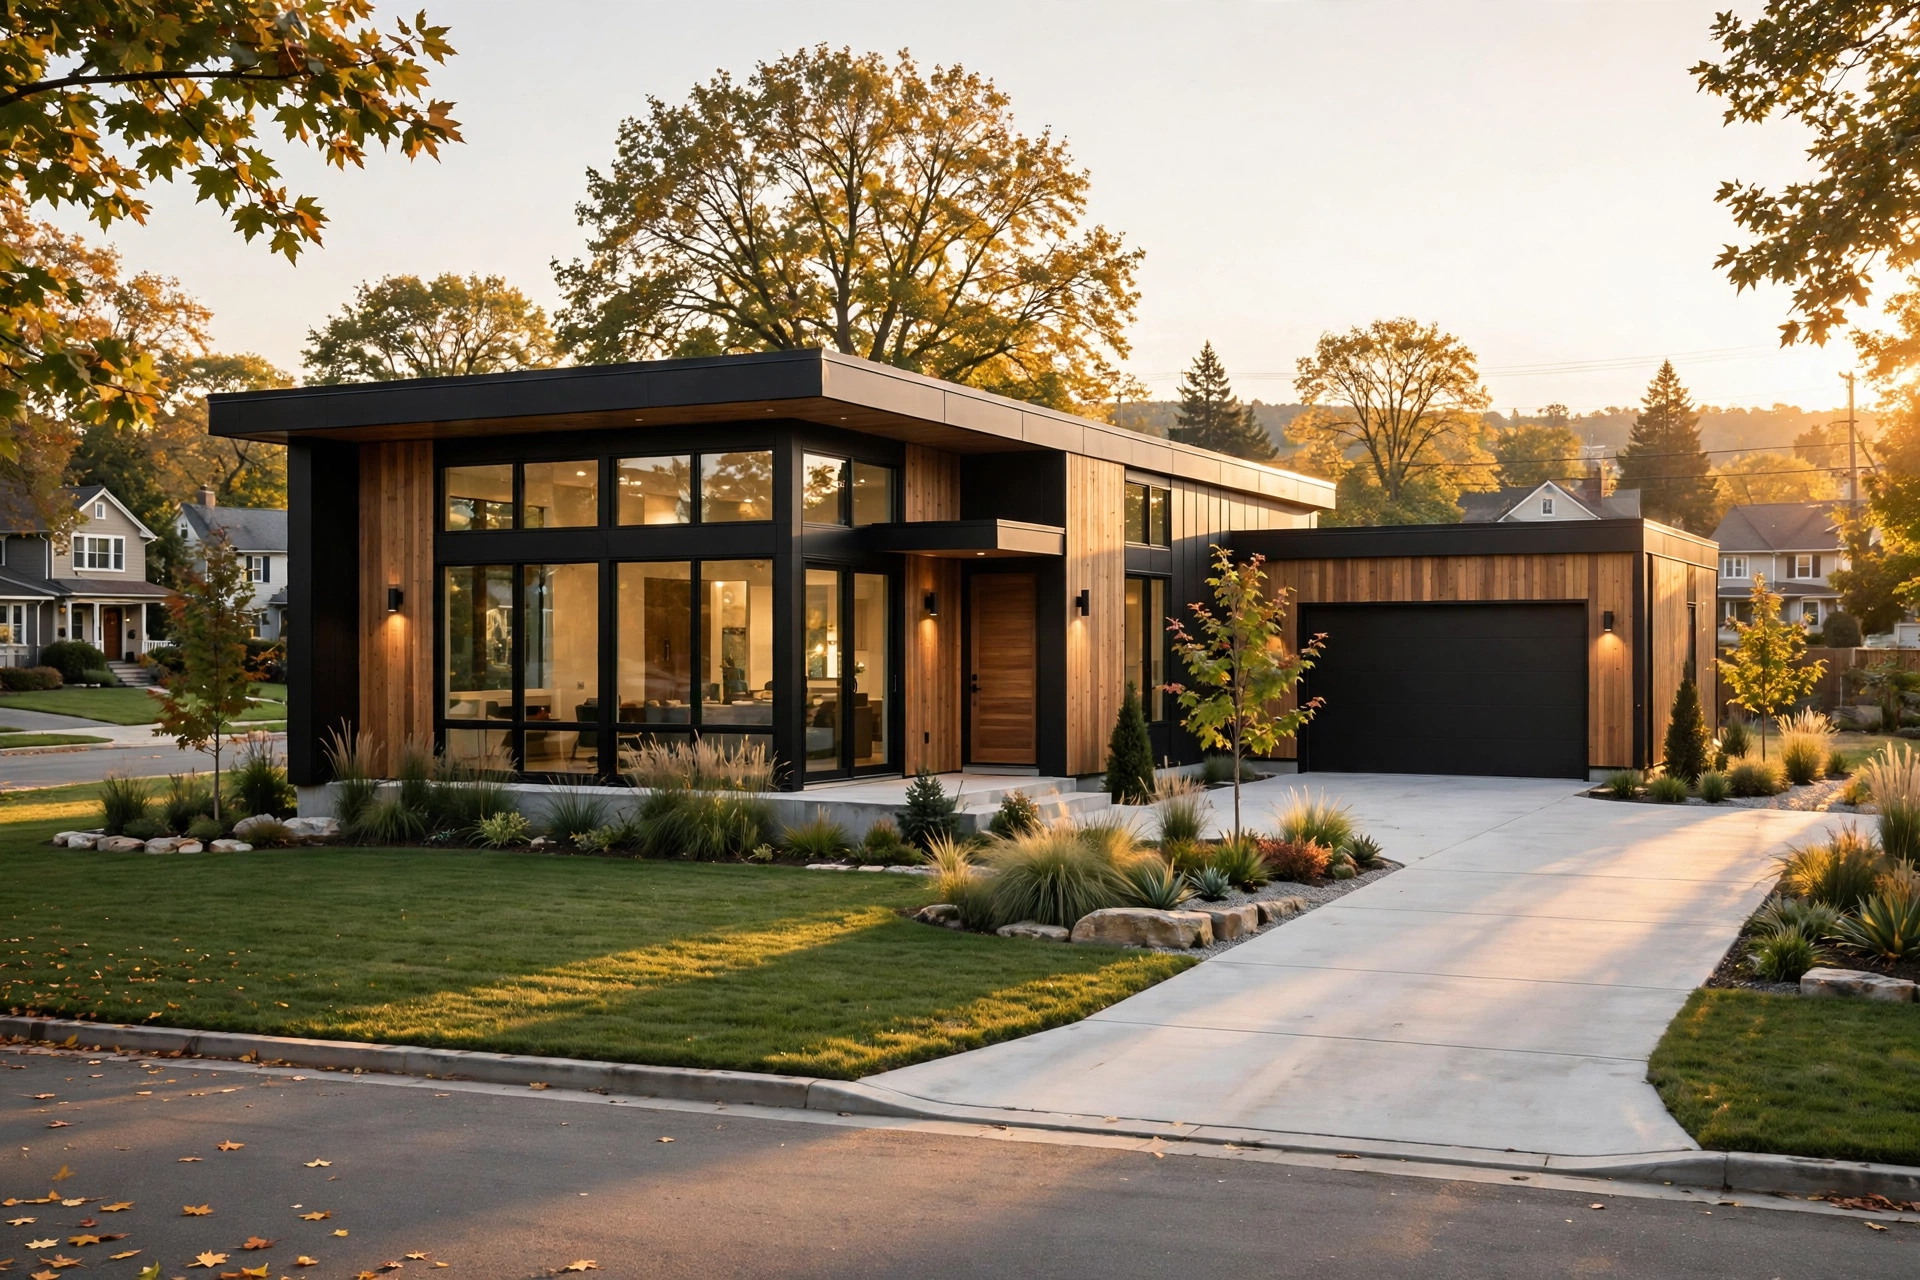
Choose prefabricated construction companies by confirming which system they build, which state programs approve their factory, how far they deliver, who handles site work and set day, and what the written contract covers for transport, crane, button-up, warranty and change orders. A clear scope prevents gaps between the factory and the site crew.
Homeowners searching “who builds prefab homes near me” usually find factories that sell through local builder-dealers rather than straight to the public. That matters. The local builder often handles the foundation, set and finish work.
Follow these steps to compare prefab builders.
1. Confirm the system. Ask whether the company builds modular, panelized, manufactured or kit structures.
2. Check approvals. Request the state modular program approval or HUD plant certification for the factory.
3. Verify the delivery radius. Confirm the factory ships to your county and has a tested route to your site.
4. Define the scope. List which party handles foundation, utilities, crane, button-up and final finishes.
5. Review completed projects. Visit a finished home or building and speak with past clients.
6. Read the warranty. Confirm coverage for the structure, transport damage and site-built work.
7. Compare written bids. Price the same plan, finishes and site conditions from at least three companies.
Need a starting list? The MBI publishes a member directory of modular manufacturers, dealers and general contractors across the USA, which makes a solid first stop for any search.
Conclusion
Prefabrication construction will keep gaining ground in the USA as skilled labor stays scarce and owners push for faster, more predictable schedules. The rules are maturing. ICC/MBI Standards 1200 and 1205 give code officials a shared framework, and more states are adopting clear factory approval paths.
Local builders will offer homeowners more modular ADUs and panelized homes. On the commercial side, developers will keep applying DfMA and BIM to hotels, housing and healthcare projects that repeat the same layouts. Start simple. Match the system to the site and confirm the governing code. Then compare written bids from qualified prefab builders before you commit.
Frequently Asked Questions

Related Posts