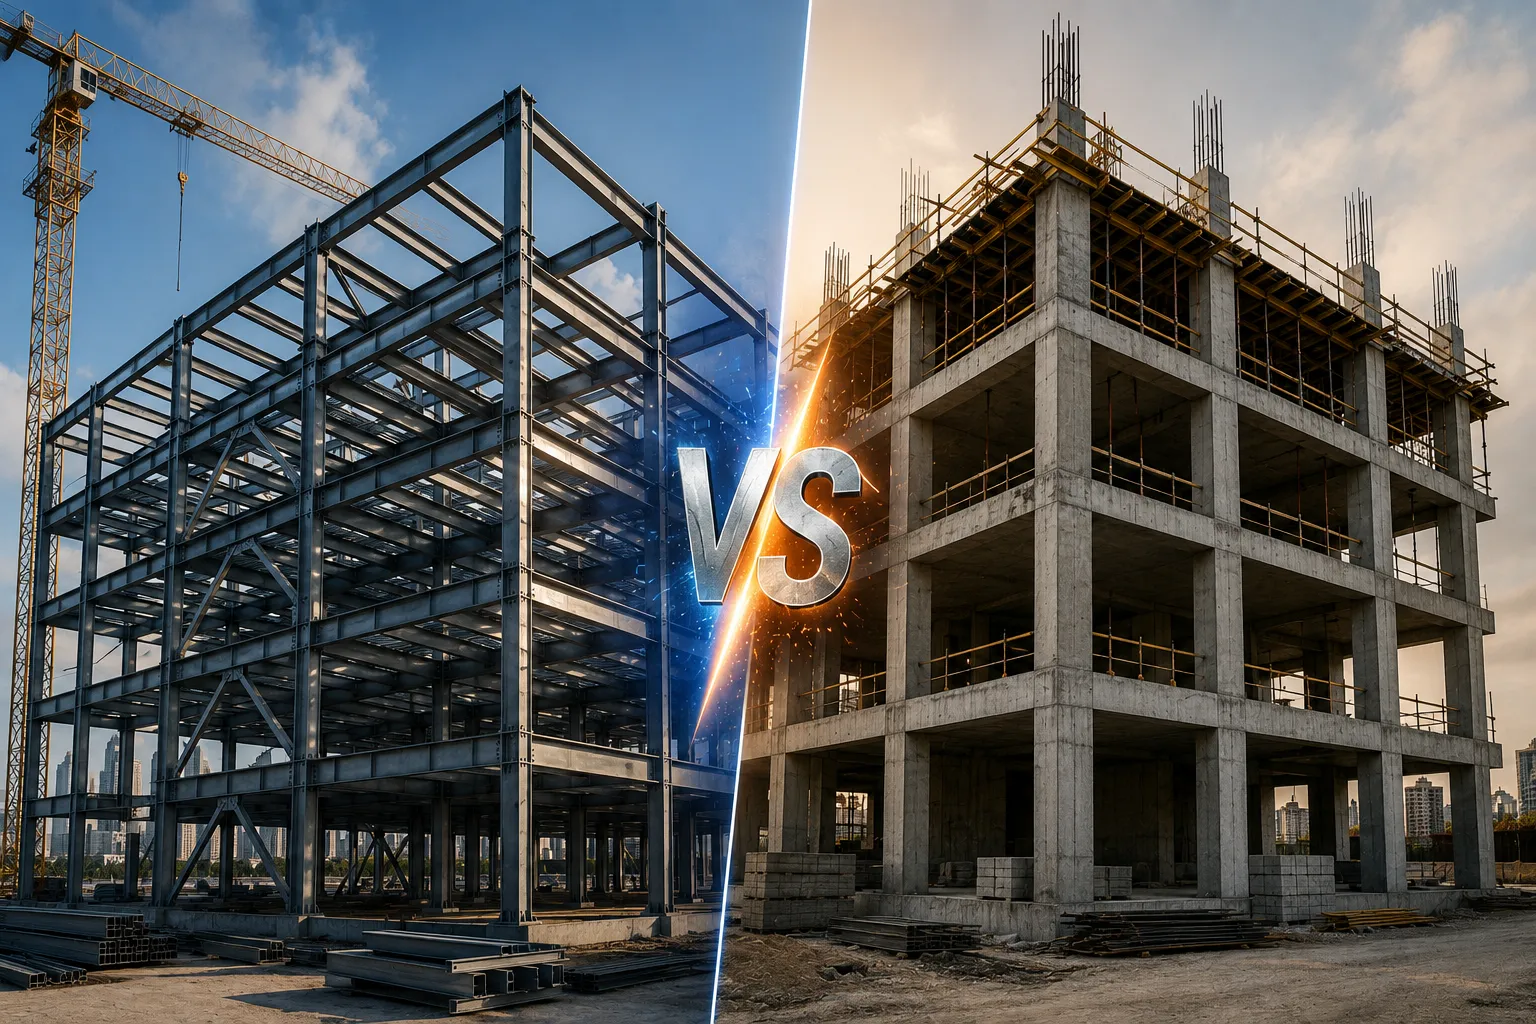
Steel vs Concrete Construction: Which Building Material Wins in 2026?
Steel costs 5–7% less than reinforced concrete on most US commercial projects — but that single number does not tell the full story. The right material depends on your project type, location, timeline, and 30-year ownership costs.
This guide breaks down every factor that matters. By the end, you will know exactly which material fits your specific build.
What Is Structural Steel Construction?
Structural steel is an alloy of iron, carbon, and trace elements. The American Institute of Steel Construction (AISC) sets the standards for shapes, dimensions, and load ratings used across the US.
Most steel frames use I-beams — a cross-sectional shape that handles heavy loads without bending. Pre-engineered steel buildings (PEB) take this further by fabricating all components off-site, then assembling them on location like a precision kit.
Steel holds the highest strength-to-weight ratio of any building material. One ton of structural steel takes less than one labor-hour to produce, which keeps material costs predictable even when project scale increases.
Domestic structural steel contains 77–90% recycled content. The US steel industry recaptures 98% of all discarded steel products for recycling — making steel one of the few construction materials that retains 100% of its strength through each recycling cycle.
What Is Reinforced Concrete Construction?
Concrete is the second most-used construction material on earth after water. On its own, concrete handles compression well but fails under tension. That is why nearly all structural applications use reinforced concrete (RC) — plain concrete embedded with steel rebar that carries tensile loads.
Three types of concrete appear on US construction sites:
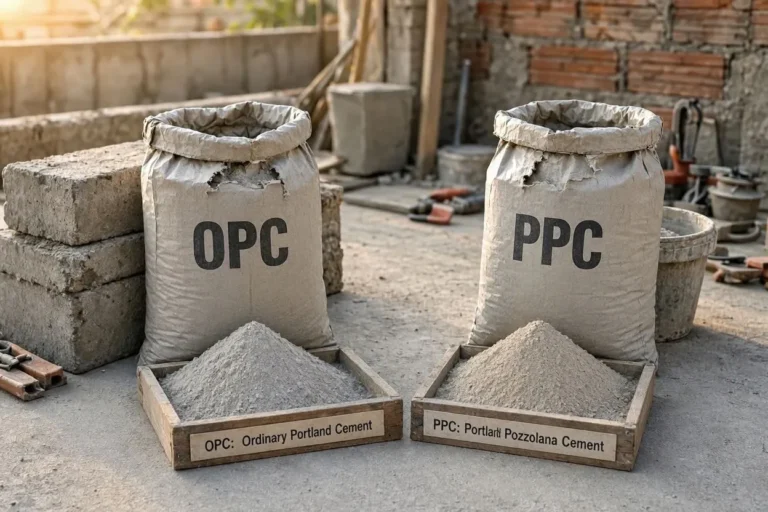
Plain cement concrete (PCC) — a mix of cement, sand, gravel, and water. PCC handles compressive loads only. Contractors use it for slabs, pathways, and non-structural foundations.
Reinforced concrete (RC) — PCC with steel rebar or wire mesh added. RC is the standard for structural walls, columns, beams, and floors. A structural engineer specifies rebar type, diameter, and spacing based on load calculations and local building codes.
Prestressed concrete — concrete where high-strength steel tendons are tensioned before external loads are applied. This preloads the slab with compression, dramatically improving performance under service loads. Bridges, parking structures, and long-span floors commonly use prestressed concrete.
Steel vs Concrete: Strength Comparison
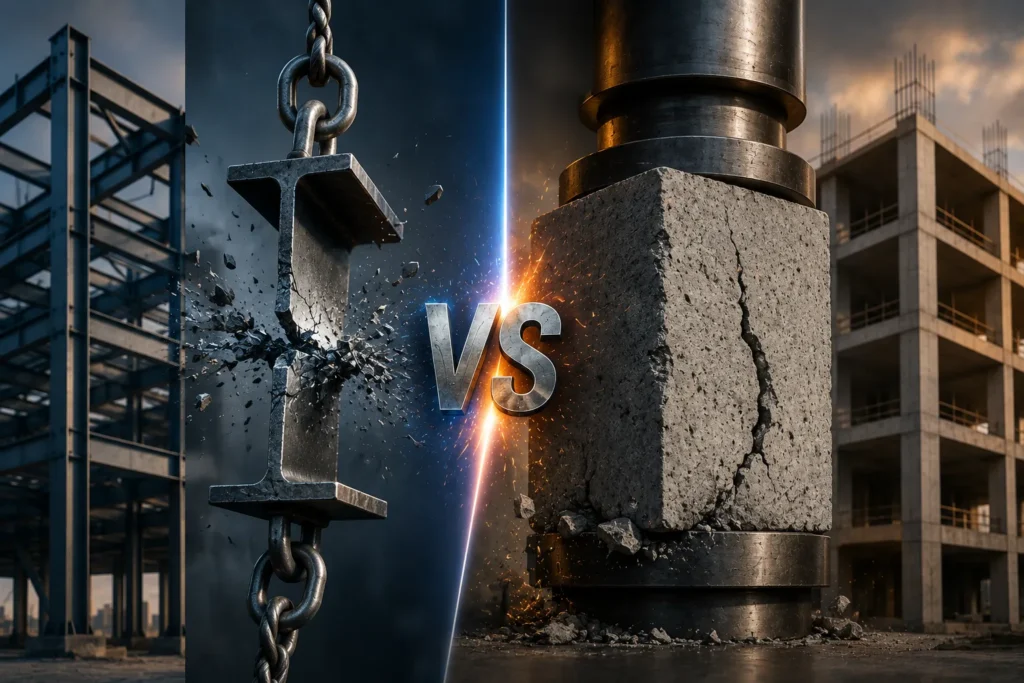
Steel is 8 times stronger than concrete in shear and tension. Concrete outperforms steel in pure compression — it handles compressive loads at roughly 3,000–8,000 psi (pounds per square inch), while steel yields at 36,000–50,000 psi under tension.
These numbers explain why the two materials end up in different roles on the same job site. Steel frames carry tension, bending, and lateral loads. Concrete pads, walls, and slabs absorb compression and distribute weight to the ground.
Steel also has a critical seismic advantage. Steel is ductile — the frame absorbs earthquake energy by deforming slightly rather than fracturing. Steel connections can rotate at joints without separating, which is why structural steel buildings perform consistently well in seismic zones across California, the Pacific Northwest, and Alaska.
Concrete is rigid. Under severe seismic loading, unreinforced or poorly detailed concrete cracks and crumbles. Well-designed RC structures with proper seismic detailing perform adequately, but the flexibility of steel gives it a natural edge in high-risk earthquake zones.
Steel vs Concrete: Cost Per Square Foot in 2026
Steel framing costs $15–$25 per square foot in 2026. Reinforced concrete construction costs $20–$35 per square foot — a difference of 5–30% depending on project complexity, region, and current material prices.
These numbers cover structural materials and labor only. Full project costs include foundation, enclosure, MEP systems, and finishes.
Several factors push costs in either direction:
Labor — RC construction requires skilled tradespeople for formwork, rebar placement, and concrete finishing. Steel erection requires a smaller crew because pre-engineered components bolt together with straightforward procedures. Fewer skilled workers means lower daily labor costs.
Construction time — Steel frames go up in 2–4 weeks on mid-sized commercial projects. RC structures spend 6–12 weeks in the build-and-cure cycle. Longer timelines mean higher interim financing costs and extended builder’s risk insurance premiums — both of which add to the real project cost.
Steel tariffs — 2025–2026 US tariff policy has added upward pressure on domestic steel prices. For projects over 50,000 square feet, this can narrow the cost advantage. Contractors sourcing recycled domestic steel reduce this exposure, since recycled steel production costs less than virgin steel.
Long-term costs — Concrete buildings require constant maintenance: crack repair, waterproofing, surface treatment, and joint sealing. Steel buildings hold structural value for decades with virtually no expensive maintenance. RC’s thermal mass does reduce heating and cooling costs by 10–15%, but RHINO’s Pro-Value insulation systems bring steel buildings to within 5% of that efficiency benchmark.
Steel vs Concrete: Construction Timeline
Steel framing takes 2–4 weeks. Reinforced concrete takes 6–12 weeks for an equivalent mid-sized commercial structure.
Here is a week-by-week breakdown that no competitor publishes:
Steel construction phases:
- Week 1–2: Foundation prep and anchor bolt installation
- Week 2–3: Steel erection, column and beam assembly
- Week 3–4: Secondary framing, roof, and wall panel installation
- Week 4+: MEP rough-in begins while exterior completes
RC construction phases:
- Week 1–2: Formwork fabrication and rebar placement
- Week 2–4: Concrete pours in stages (foundation, walls, slab)
- Week 4–8: Cure time — concrete reaches design strength at 28 days minimum
- Week 8–12: Formwork strip, surface treatment, structural inspection
- Week 12+: MEP rough-in begins
The 6–8 week difference is not just a scheduling advantage. Every additional week on site costs money in crew wages, equipment rental, site security, and financing. On a $2M commercial project, 8 extra weeks can add $80,000–$120,000 in carrying costs alone.
Steel vs Concrete: Durability and Weather Performance
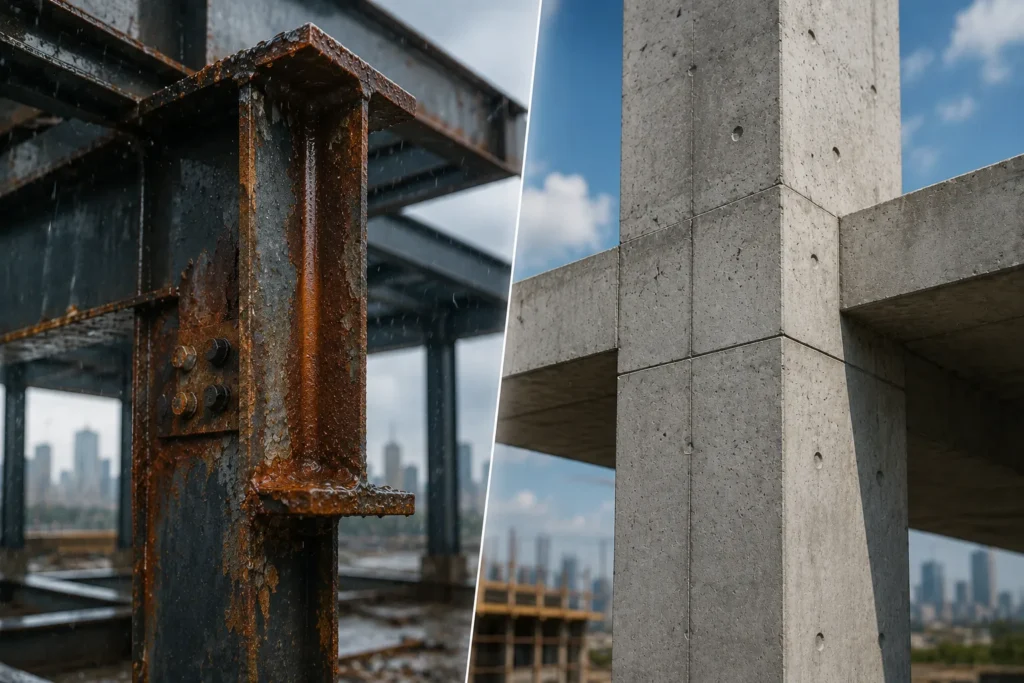
Concrete outperforms steel in wind, abrasion, and pest resistance. Steel outperforms concrete in seismic zones and long-span applications.
Concrete is heavy and dense — properties that make it naturally resistant to high winds and flying debris. Hurricane-resistant concrete construction meets IBC wind load requirements in coastal zones without complex engineering modifications.
Steel must be protected from moisture to prevent corrosion. Galvanized coatings, weathering steel grades, and proper drainage design handle this effectively on well-specified projects. Unprotected steel in coastal salt-air environments degrades faster than concrete.
Freeze-thaw performance separates the two materials significantly in the Midwest and Northeast. Porous concrete absorbs water. When that water freezes, it expands and cracks the concrete from within. Proper air-entraining admixtures and sealed surfaces reduce this risk, but concrete in regions like Chicago, Minneapolis, and Buffalo requires more maintenance over time than steel.
Steel has no freeze-thaw vulnerability. The material performs identically at -30°F (-34°C) as it does at 90°F (32°C), which makes it a lower-maintenance choice in northern climates.
Steel vs Concrete: Fire Resistance
Concrete resists fire better than unprotected steel. Concrete is non-combustible and acts as a natural thermal barrier. Standard RC walls and slabs achieve 2–4 hour fire ratings under IBC Chapter 7 without additional fireproofing.
Steel conducts heat rapidly. At temperatures above 1,100°F (593°C), structural steel loses approximately 50% of its yield strength. An unprotected steel frame in a commercial building fire can reach failure within 30 minutes.
This does not make steel buildings unsafe. US building codes require fire protection on all structural steel — spray-applied fireproofing (SFRM), intumescent coatings, or concrete encasement bring steel assemblies to 1–3 hour fire ratings. The difference is cost: fireproofing steel adds $2–$5 per square foot to the project budget.
Concrete-encased steel columns eliminate this tradeoff entirely — the concrete jacket handles both fire protection and added compressive strength. This hybrid approach appears frequently in high-rise construction.
Steel vs Concrete: Environmental Impact
Steel is the more sustainable choice over a full building lifecycle. Concrete production accounts for approximately 8% of global CO₂ emissions — cement manufacturing releases CO₂ as a direct byproduct of the calcination process.
Steel production also emits CO₂, but the American steel industry has cut greenhouse emissions by 37% over the past three decades. The US now operates the most energy-efficient steel production system in the world, measured in energy per ton produced.
The recyclability gap is significant:
- Steel is 100% recyclable indefinitely without any loss of structural strength
- Concrete can be crushed and recycled, but the output is downcycled aggregate — not fit for structural reuse
- Only 50% of demolition concrete gets recycled; the other 50% goes to landfills
- The EPA estimates US construction and demolition waste at 600 million tons per year — more than double municipal solid waste
When a steel building is demolished, scrap dealers pay for the material. When a concrete building is demolished, you pay to haul it away.
For LEED (Leadership in Energy and Environmental Design) certification, steel framing earns points through recycled content, regional material sourcing, and construction waste diversion. The US Green Building Council identifies steel framing as the responsible choice for green building.
Best Material by Project Type
Choose the right material based on what you are building:
Warehouse or distribution center — Steel wins. Wide clear spans with no interior columns maximize usable floor area. Pre-engineered steel warehouses go up fast and cost less per square foot than RC alternatives. Amazon, Walmart, and FedEx distribution centers use structural steel for exactly this reason.
Hospital or healthcare facility — Concrete wins. Hospitals require acoustic separation between rooms, vibration control for sensitive equipment, and maximum fire compartmentalization. RC’s mass handles all three. Steel is used for the structural frame; concrete handles floors and partition walls.
Residential home — Concrete wins for foundation and slab; wood or light-gauge steel wins for framing. Poured concrete foundations outperform block or wood in every climate zone. Above grade, light-gauge steel framing is growing in residential use — it is dimensionally stable, pest-resistant, and non-combustible.
Commercial office building — Steel wins. Floor-to-floor heights are easier to control, mechanical systems route through open steel webs, and tenant fit-outs are more flexible with steel framing than with concrete shear walls.
Parking structure — Concrete wins. Post-tensioned concrete decks handle the repetitive vehicle loads, chloride exposure from road salts, and long clear spans between columns. Precast concrete parking structures go up nearly as fast as steel.
Aircraft hangar or arena — Steel wins by a wide margin. Clear spans of 100–300 feet (30–91 meters) are only achievable with steel. No concrete system spans that distance without interior columns.
Best Material by US Climate Zone
This is the section no competitor has written. Your climate zone directly affects material performance, maintenance costs, and building code requirements.
Gulf Coast and Southeast (Florida, Texas, Louisiana) — Concrete. Hurricane wind loads in these zones require mass and stiffness. Miami-Dade County’s building code — one of the strictest in the US — favors RC construction for residential and low-rise commercial. Steel is used for commercial frames with proper wind bracing.
California and Pacific Northwest (seismic zones) — Steel. Ductile steel moment frames meet ASCE 7 seismic design requirements more efficiently than RC in high seismic zones. Los Angeles, San Francisco, and Seattle commercial construction heavily favors structural steel above 3 stories.
Midwest and Great Plains (tornado and freeze-thaw zones) — Depends on use. Below-grade and slab construction: concrete. Above-grade framing: steel performs better in freeze-thaw without surface maintenance. Tornado-resistant safe rooms use reinforced concrete regardless of the main building’s structural system.
Northeast (freeze-thaw, snow loads) — Steel with proper insulation. Concrete in freeze-thaw environments requires sealed surfaces and admixtures to resist cracking. Steel has no freeze-thaw vulnerability. High snow loads are handled equally well by both systems with proper engineering.
Southwest (heat, dry climate) — Steel. Low humidity eliminates corrosion concerns. Extreme heat does not affect structural steel at ambient temperatures. Pre-engineered metal buildings dominate commercial construction in Arizona, Nevada, and New Mexico because of low cost, fast build times, and minimal maintenance.
Hybrid Steel and Concrete Construction
The best solution for many US commercial projects is neither steel nor concrete alone — it is both.
Hybrid construction combines the strengths of each material in the same building. Tilt-up concrete panels form the exterior walls — poured flat on the slab, then tilted vertical and braced. Steel framing handles the roof structure and interior long spans. This combination delivers concrete’s fire resistance and mass at the perimeter while steel’s speed and span capability handles the roof.
Tilt-up concrete + steel roof framing is now the dominant construction method for single-story commercial buildings between 20,000 and 200,000 square feet (1,858–18,580 m²) in the US. Big-box retail stores, light industrial buildings, and suburban office parks use this hybrid system because it outperforms either material alone on cost, speed, and code compliance.
Steel-concrete composite floor systems take this further. Steel beams with concrete slabs poured on metal deck — shear studs connect the two materials so they act as one structural unit. This system delivers greater stiffness and strength than either material alone, reduces steel tonnage by 20–30%, and provides inherent fire resistance from the concrete topping.
Steel vs Concrete: Full Comparison Table
| Factor | Structural Steel | Reinforced Concrete |
| Tensile strength | 36,000–50,000 psi | 300–700 psi |
| Compressive strength | 36,000 psi | 3,000–8,000 psi |
| Cost per sq ft (2026) | $15–$25 | $20–$35 |
| Construction timeline | 2–4 weeks | 6–12 weeks |
| Fire resistance (unprotected) | 30 min | 2–4 hours |
| Seismic performance | Excellent | Good (with detailing) |
| Wind/hurricane resistance | Good (with bracing) | Excellent |
| Freeze-thaw performance | Excellent | Moderate |
| Recycled content | 77–90% | ~0% structural reuse |
| Long-term maintenance | Low | Moderate–High |
| CO₂ emissions | Moderate (improving) | High |
| Clear span capability | Up to 300 ft (91 m) | Up to 60 ft (18 m) |
| Best for | Warehouses, hangars, offices | Hospitals, parking, foundations |
Which Should You Choose?
Choose steel if speed, span, or long-term maintenance cost drives your decision. Steel builds faster, spans farther, and costs less to maintain over 30 years. It performs better in seismic zones and cold climates.
Choose concrete if fire resistance, wind resistance, or acoustic performance is the priority. Concrete needs less added fireproofing, handles hurricane loads better, and reduces sound transmission between spaces.
Choose hybrid if your project is a single-story commercial building over 10,000 sq ft (929 m²). Tilt-up concrete walls plus steel roof framing delivers the best cost, speed, and performance combination available in US construction today.
No material wins on every factor. The right choice depends on your location, use case, timeline, and budget — not a general preference.
Conclusion
Steel and concrete are not competitors — they are tools. Each solves a specific set of problems better than the other.
Steel builds faster, costs less to maintain, spans farther, and performs better in seismic and cold-weather zones. Concrete resists fire, handles hurricane loads, and absorbs sound without added treatment. Hybrid construction — tilt-up concrete walls with steel roof framing — delivers the best performance of both on most US commercial projects.
The 2026 cost gap is real but narrow. Steel runs $15–$25 per square foot versus concrete’s $20–$35. Over a 30-year ownership period, steel’s lower maintenance costs and shorter construction timeline close that gap further in steel’s favor on most project types.
Pick your material based on 3 factors: where you are building, what you are building, and how long you plan to own it. A warehouse in Phoenix needs different answers than a hospital in Miami or an office building in Seattle.
Get those 3 answers right, and the material choice becomes straightforward.
Frequently Asked Questions

Related Posts