Building Regulations: What They Are and When You Need Approval
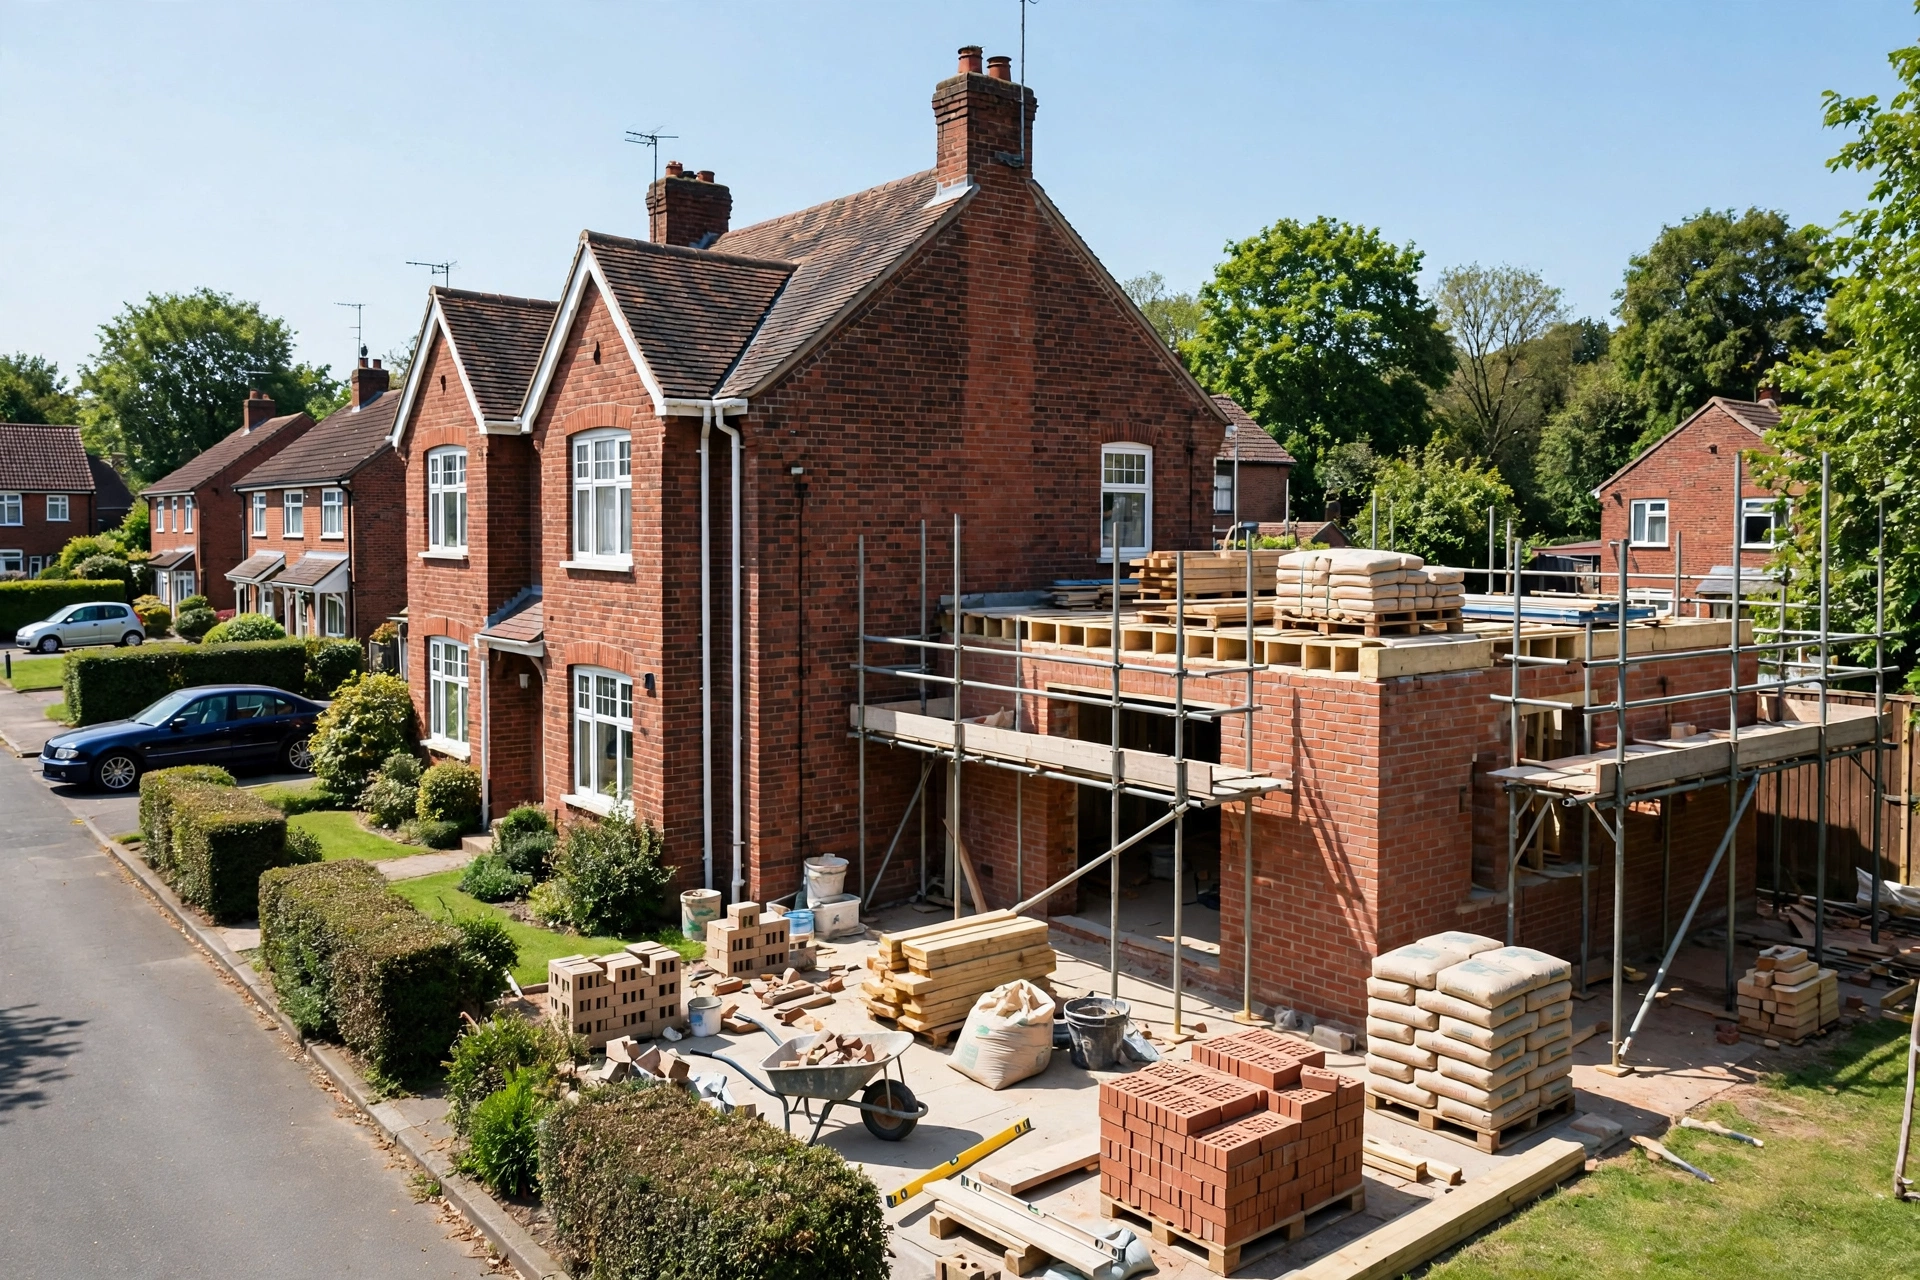
Building regulations are minimum legal standards that control how buildings across the UK are designed and constructed, from the foundations up to the wiring. They exist for one reason. Buildings have to be safe, healthy, accessible and energy efficient. Most extensions, loft conversions, structural alterations, replacement windows, boiler installations and new electrical circuits need approval of some kind. Small conservatories and porches can escape the rules, but only if they meet strict conditions.
Key Takeaways
- Building regulations set minimum standards for safety, health, accessibility and energy use. They’re separate from planning permission.
- Part B covers fire safety, Part L covers energy efficiency and Part M covers access to and use of buildings.
- Building regulations approval is needed for extensions, loft conversions, load-bearing wall removal, replacement windows, boilers and new circuits.
- A ground-level conservatory under 30 square metres (323 sq ft) is usually exempt if it keeps an external door to the house and has independent heating.
- Buyers check compliance through the seller’s certificates, the conveyancer’s local authority search and council building control records.
- Councils can regularise unapproved work carried out since 11 November 1985. Indemnity insurance only covers enforcement costs.
What Are Building Regulations?
Building regulations are statutory minimum standards that control the design and construction of buildings in the UK, covering structure, fire safety, energy efficiency, ventilation, drainage, accessibility and electrical safety. The standards reach beyond new buildings to extensions, material alterations and certain fittings such as windows and boilers. Fittings count, not just structures.
The rules protect occupants and visitors. Neighbours are covered as well, because poor work on one house can damage the property next door and put the people living there at risk.
Compliance is a shared duty. Both the person carrying out the work and the building owner are responsible, and a council can take enforcement action against the owner even when a builder did the work.
Building Regulations vs Planning Permission
Building regulations control how a project is built, from the strength of its beams to the insulation in its walls. Planning permission is different. It decides whether the project can go ahead at all and how it affects the surrounding area. Plenty of projects need both consents, while a few need neither.
This table compares the two consent systems.
| Factor | Building Regulations | Planning Permission |
|---|---|---|
| Purpose | Safety, health, energy and access | Appearance, use and local impact |
| Decision Maker | Council or private approver | Local planning authority |
| Main Topics | Structure, fire, insulation, drainage, electrics | Size, design, location, change of use |
| Common Exemptions | Small conservatories, porches, some outbuildings | Permitted development rights |
| Proof at Sale | Completion or final certificate | Decision notice or lawful development certificate |
Which Laws Create the Rules
The Building Act 1984 comes first. In England it’s the parent Act, and the detail sits in the Building Regulations 2010, which set out the legal requirements as functional requirements in Schedule 1. Every requirement describes an outcome, such as adequate resistance to fire spread, and leaves the exact method to the designer.
Approved Documents are the government’s statutory guidance. Each one sets out a practical way to meet a requirement. Following them isn’t mandatory, but a designer who picks a different method has to prove it reaches the same standard.
After the Grenfell Tower fire, the Building Safety Act 2022 reshaped building control in England. It created the Building Safety Regulator (BSR) inside the Health and Safety Executive (HSE) and brought in registration for building control professionals. Clients picked up new duties on 1 October 2023. Designers and contractors did too.

The Approved Documents Explained
The Approved Documents are official guidance documents, labelled Part A to Part T, that show practical ways to meet each requirement of building regulations in England. Each Part deals with one technical topic. A single home project, though, often pulls in several Parts at once, such as structure, fire safety, ventilation and energy efficiency.
Two letters are missing. The current set has no Part I or Part N, while Regulation 7, which covers materials and workmanship, gets its own separate Approved Document.
This table compares each Approved Document and the home projects it most often affects.
| Part | Subject | Common Home Triggers |
|---|---|---|
| A | Structure | Extensions, wall removal, loft floors |
| B | Fire safety | Loft conversions, new storeys, garage conversions |
| C | Site preparation and moisture | New floors and walls in extensions |
| D | Toxic substances | Cavity insulation using urea-formaldehyde foam |
| E | Resistance to sound | Flat conversions, new separating walls |
| F | Ventilation | Replacement windows, kitchens, bathrooms |
| G | Sanitation, hot water, water efficiency | New bathrooms, unvented hot water cylinders |
| H | Drainage and waste disposal | New drains, building over sewers |
| J | Combustion appliances and fuel storage | Wood-burning stoves, flues, oil tanks |
| K | Protection from falling and impact | Stairs, balustrades, glazing in doors |
| L | Conservation of fuel and power | Insulation, windows, boilers, extensions |
| M | Access to and use of buildings | New homes, entrances, non-domestic work |
| O | Overheating | New homes and residential buildings |
| P | Electrical safety in dwellings | New circuits, consumer units, bathroom wiring |
| Q | Security in dwellings | Doors and windows in new homes |
| R | High-speed broadband infrastructure | New homes and major renovations |
| S | Electric vehicle charging | New homes and some major renovations |
| T | Toilet accommodation | New non-domestic buildings |
What Is Part B of the Building Regulations?
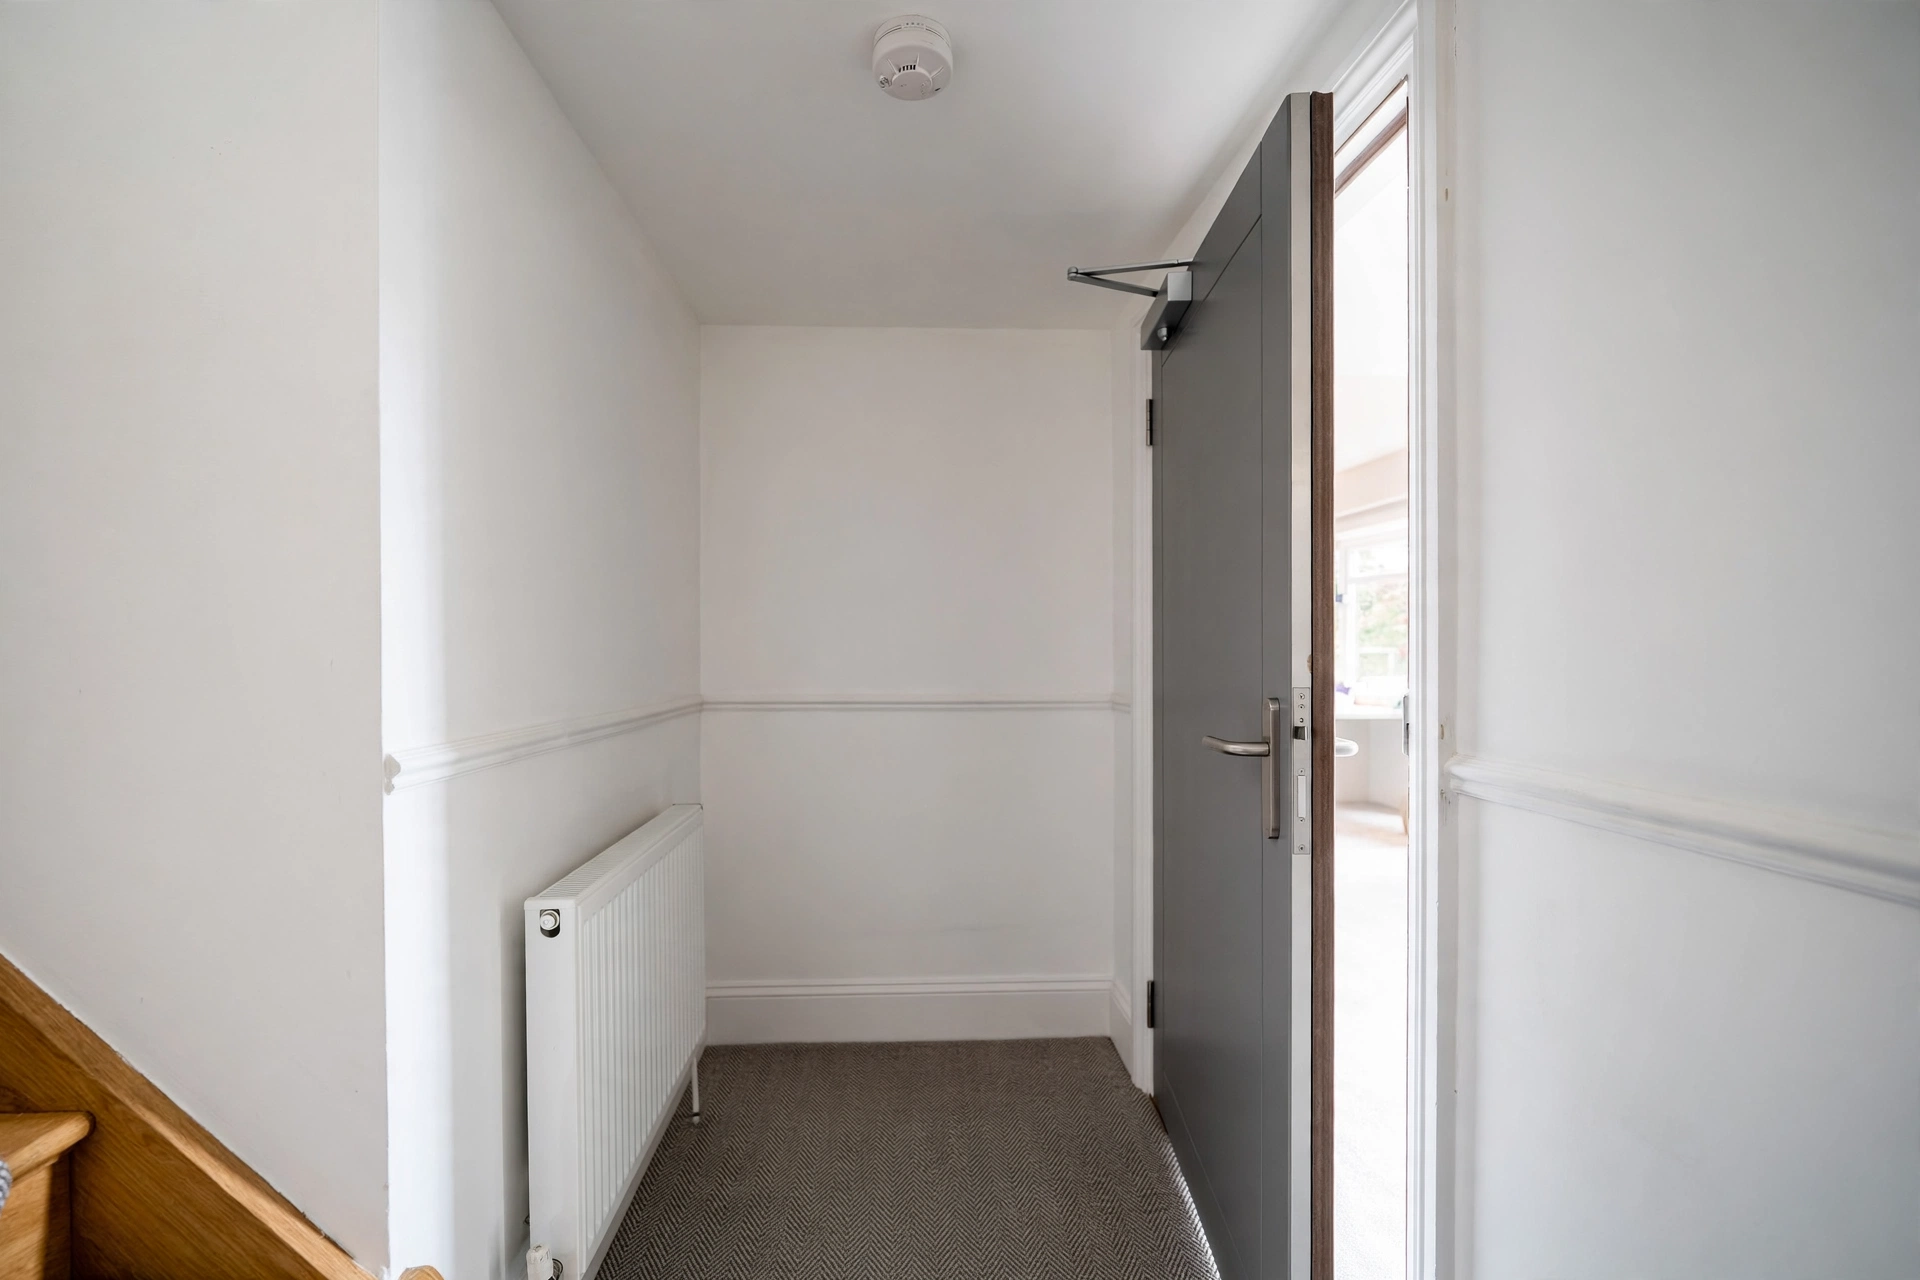
Part B of the building regulations covers fire safety. It requires buildings to give occupants early warning of fire, safe escape routes, resistance to fire spread inside and between buildings, and access for the fire and rescue service. Approved Document B is split in two. Volume 1 deals with dwellings, while Volume 2 applies to every other kind of building that falls under the regulations.
Part B building regulations contain five requirements:
- B1: means of warning and escape
- B2: internal fire spread through linings
- B3: internal fire spread through the structure
- B4: external fire spread
- B5: access and facilities for the fire service
Since 2018, England has banned combustible materials in the external walls of certain residential buildings 18 metres (59 ft) or taller. The 2017 Grenfell Tower fire prompted it.
Fire Safety Rules for Loft Conversions
A loft conversion in a typical two-storey house usually creates a new floor more than 4.5 metres (14.8 ft) above ground level. That height matters. Part B then requires a protected escape route from the new floor.
The main fire safety requirements for this type of loft conversion are:
- A protected stairway, enclosed in fire-resisting construction. It must run to a final exit, or to two separate escape routes at ground level.
- Fire-resisting doors on habitable rooms that open onto the stairway.
- Mains-powered, interlinked smoke alarms with a standby power supply on every storey.
- A new floor with the required fire resistance.
Lower floors work differently. Escape windows serve some habitable rooms on floors no more than 4.5 metres (14.8 ft) above ground, and each escape window needs:
- an unobstructed openable area of at least 0.33 square metres (3.55 sq ft)
- an opening at least 450 mm (17.7 in) high and 450 mm (17.7 in) wide
- the bottom of the opening no more than 1,100 mm (43.3 in) above the floor
What Is Part L of the Building Regulations?
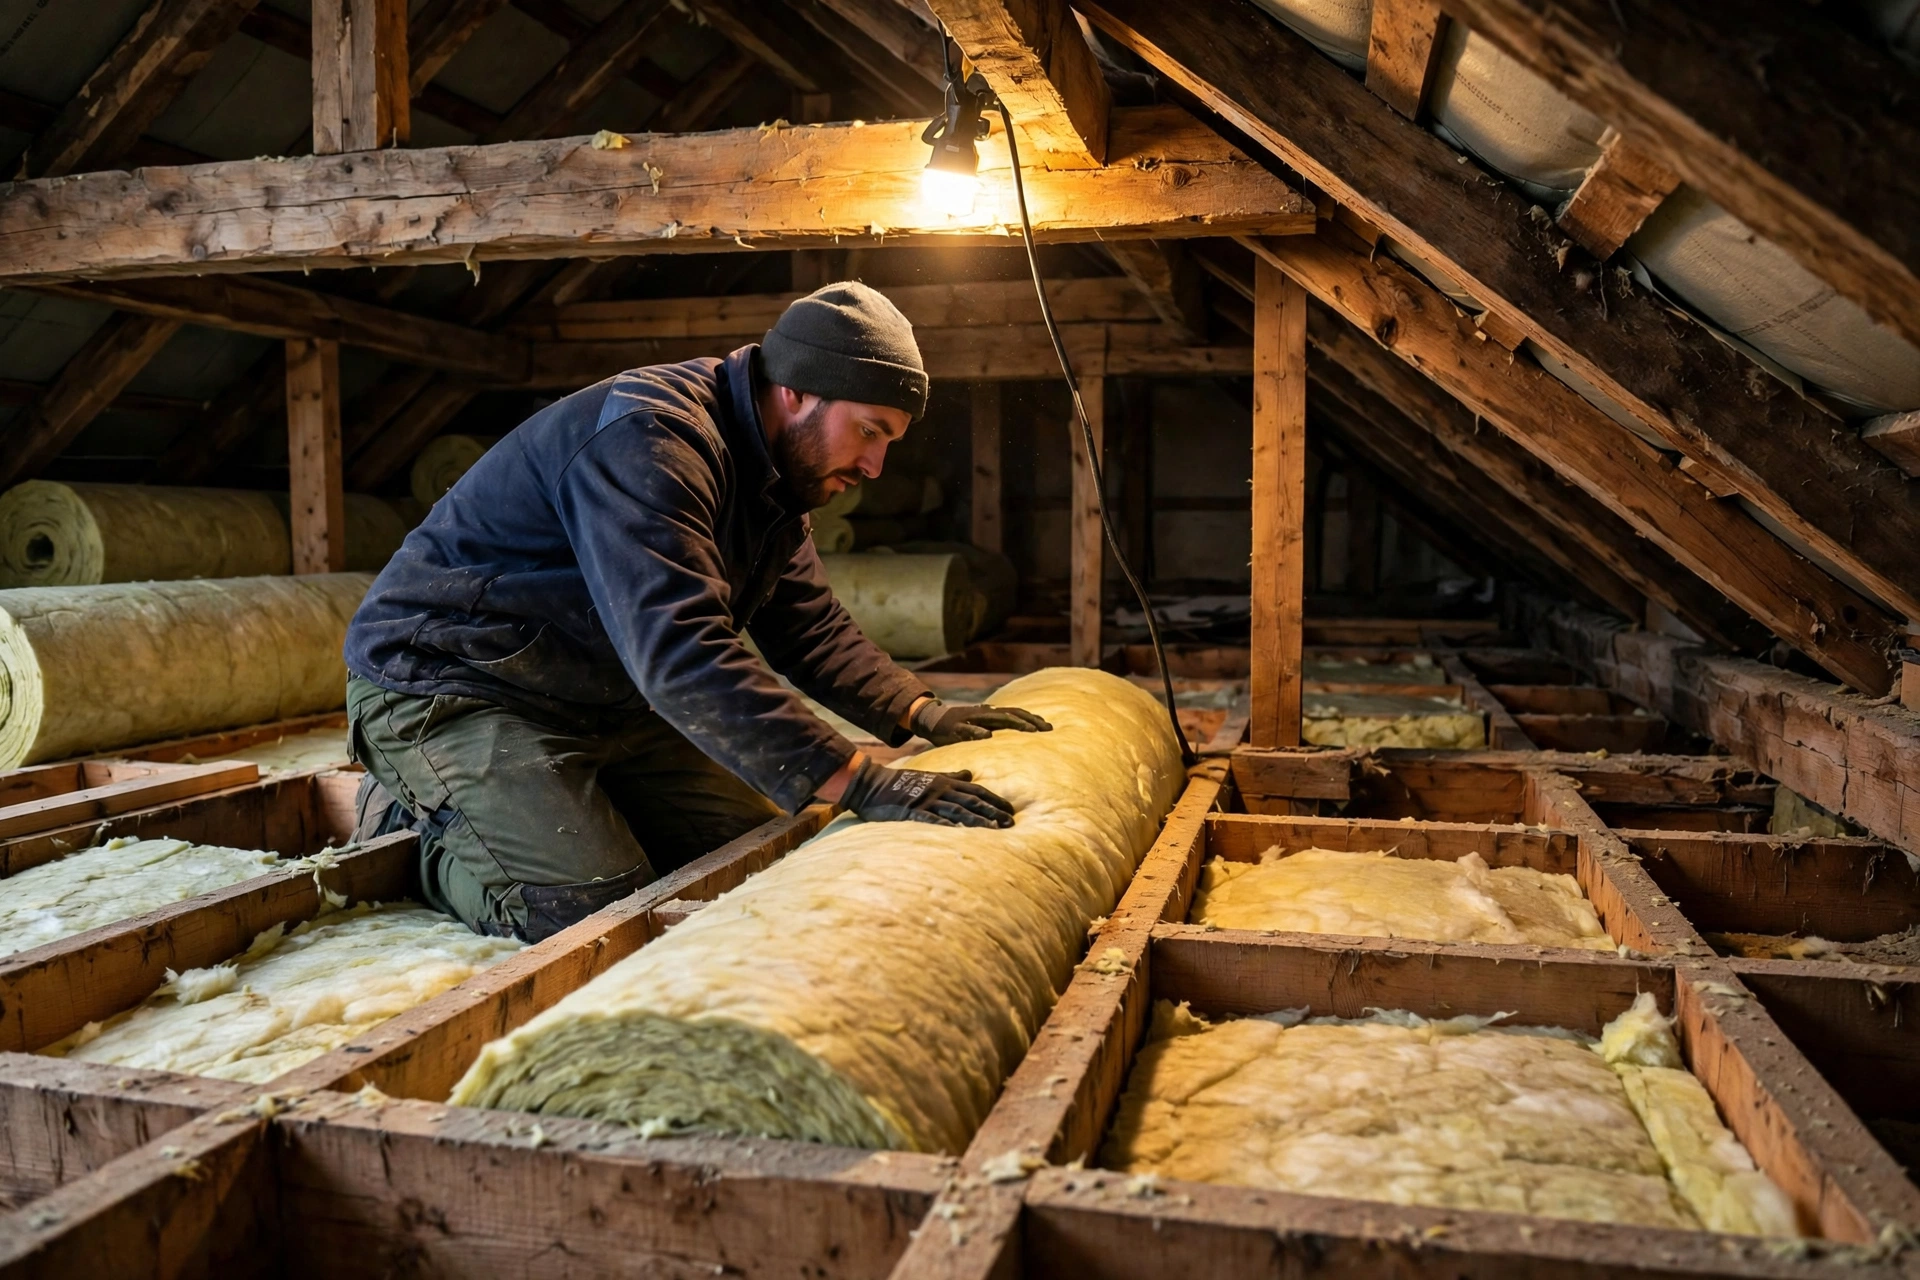
Part L of the building regulations covers the conservation of fuel and power. It sets limits on heat loss and carbon emissions for new homes, extensions, replacement windows, heating systems and renovated walls, floors and roofs. Approved Document L comes in two volumes, with Volume 1 covering dwellings and Volume 2 covering every other type of building. The 2021 edition took effect on 15 June 2022.
New homes show compliance with Part L building regulations through a Standard Assessment Procedure (SAP) calculation. That calculation tests the design against targets for carbon emissions and primary energy use, plus a separate one for fabric energy efficiency. It’s a numbers exercise.
In existing homes, the main Part L triggers are:
- New walls, floors and roofs in an extension must meet limiting U-values. A U-value measures the rate of heat loss through a building element.
- Renovating more than 50% of a single thermal element, or more than 25% of the whole building envelope, requires upgraded insulation where this is technically, functionally and economically feasible.
- Replacement boilers, hot water systems and heating controls must meet minimum efficiency standards.
- Replacement windows, roof lights and external doors count as controlled fittings.
Does Part L Apply to Replacement Windows?
Yes. Replacement windows and glazed doors in England are controlled fittings under Part L, so every new unit must meet the energy performance standards in Approved Document L.
An installer registered with the Fenestration Self-Assessment Scheme (FENSA) or CERTASS can self-certify the work and notify the council on the homeowner’s behalf. Otherwise, apply to building control.
Other Parts come into play as well:
- Part F: ventilation must not be made worse.
- Part K: safety glazing is required in critical locations.
- Part B: some rooms need an escape window.
The Future Homes Standard
The Future Homes Standard is the government’s planned next step for energy standards in new homes in England, following on from the current Part L. Consultation opened in December 2023. Under the standard, new homes move towards low-carbon heating, such as heat pumps, and away from fossil-fuel boilers.
Check GOV.UK for the commencement date and transitional rules before designing a new build, because those dates decide which standard a project has to meet. Timing decides the rules.
What Is Part M of the Building Regulations?
Part M of the building regulations, sometimes called building regulations section M, covers access to and use of buildings. It requires that people, including disabled people, can reach, enter and use a building and its facilities. Approved Document M has two volumes. Volume 1 applies to dwellings, while Volume 2 handles every building that isn’t a dwelling.
This table compares the three accessibility standards for new homes set out in Volume 1.
| Standard | Name | How It Applies |
|---|---|---|
| M4(1) | Visitable dwellings | Default standard for new homes |
| M4(2) | Accessible and adaptable dwellings | Optional, applied by planning condition |
| M4(3) | Wheelchair user dwellings | Optional, applied by planning condition |
Typical Part M building regulations features include:
- level or gently sloping approaches
- accessible thresholds
- wider door openings
- an entrance-storey WC
Volume 2 applies to shops, offices, schools and other non-domestic buildings, setting standards for approach routes, entrances, lifts, ramps and accessible toilets. Toilets got extra attention in 2024. Approved Document T, published that year, adds requirements for single-sex and universal toilets in new non-domestic buildings.
Does Part M Apply to Home Extensions?
No. Part M doesn’t require an existing home to be upgraded for access when it’s extended. There’s one catch, though: an extension must not leave the building less compliant with Part M than it was before the work began. Removing an existing level entrance would break that rule, and so would narrowing an accessible route.
Do I Need Building Regulations Approval for My Project?
Yes. Most building projects need building regulations approval, including extensions, loft conversions, garage conversions, structural alterations, replacement windows, new boilers and new electrical circuits. Like-for-like repairs don’t need approval. Neither do exempt conservatories and porches or some small detached outbuildings, though any glazing and electrics in them must still comply.
One legal test applies. Approval depends on whether the work counts as “building work” under Regulation 3 of the Building Regulations 2010, a category that includes:
- erecting or extending a building
- material alterations
- installing controlled services or fittings
- material changes of use
Project-By-Project Decision Table
This table compares common home projects, whether approval is needed and the usual route.
| Project | Approval Needed | Usual Route |
|---|---|---|
| Single-storey rear extension | Yes | Full plans application |
| Two-storey extension | Yes | Full plans application |
| Loft conversion | Yes | Full plans application |
| Garage conversion | Yes | Full plans or building notice |
| Removing a load-bearing wall | Yes | Full plans or building notice, with calculations |
| Removing a non-load-bearing wall | No, unless escape routes change | N/A |
| Replacement windows and doors | Yes | Competent person scheme installer |
| New or replacement gas boiler | Yes | Gas Safe registered engineer |
| New circuit or consumer unit | Yes | Competent person scheme electrician |
| Re-roofing over 25% of roof | Yes | Building notice or roofing scheme installer |
| House converted into flats | Yes | Full plans application |
| Exempt conservatory or porch | No | N/A |
| Like-for-like repairs | No | N/A |
Small detached outbuildings follow separate rules:
- A detached single-storey garage or outbuilding under 15 square metres (161 sq ft) with no sleeping accommodation is exempt.
- One between 15 and 30 square metres (161 to 323 sq ft) is also exempt if it has no sleeping accommodation and either sits at least 1 metre (3.3 ft) from every boundary or is built mainly from non-combustible materials.
Do You Need Building Regulations for a Conservatory?
No. A conservatory doesn’t need building regulations approval if it meets every one of these exemption conditions:
- It is built at ground level.
- Its floor area is no more than 30 square metres (323 sq ft).
- At least 50% of its new wall area and 75% of its roof area are glazed or translucent.
- External walls, doors or windows separate it from the house.
- It has independent heating with its own temperature and on/off controls, or no heating.
- Its glazing meets Part K safety glazing rules, and any fixed electrics meet Part P.
A conservatory loses its exemption in any of these cases:
- the owner removes the door between it and the house
- the owner extends the central heating into it
- the floor area exceeds 30 square metres (323 sq ft)
Without the exemption, the conservatory is treated as an extension and needs full approval, including the Part L insulation standards that apply to any extension. The bar rises sharply.
Swapping a glazed conservatory roof for a solid tiled one needs approval too. Two things change. The structure no longer passes the glazing test, and the frame underneath has to carry the heavier weight of a tiled roof.
Planning permission is a separate question. Check the permitted development rules with your local planning authority or on the Planning Portal before ordering anything, since a conservatory can be exempt under one system and not the other.
How to Get Building Regulations Approval
Building regulations approval comes through one of three routes: a full plans application, a building notice, or a registered installer under a competent person scheme.
In England, the applicant picks either the local authority building control service or a Registered Building Control Approver (RBCA) to check plans and inspect the work. Either option is valid.
Two routes are council-only. Full plans applications and building notices are lodged with the council, and Local Authority Building Control (LABC) represents those council building control teams across England and Wales.
An RBCA works differently. Before work starts, the approver sends the council an initial notice, which tells the council that a private body is handling building control for the project.
Full Plans vs Building Notice
Full plans is the better route for extensions and loft conversions, and for any structural work, because the council checks and approves the drawings before building starts. A building notice suits small, simple jobs. On those, the risk of rework stays low.
This table compares the two council application routes.
| Factor | Full Plans | Building Notice |
|---|---|---|
| Best For | Extensions, lofts, structural work | Small, simple domestic jobs |
| Drawings Needed | Yes, detailed plans and specifications | No full drawings needed |
| Council Decision | Within 5 weeks, or 2 months by agreement | No plan approval issued |
| Earliest Start | After deposit, ideally after approval | 2 working days after notice |
| Risk of Rework | Low, design checked first | Higher, issues found on site |
| Building Over Sewers | Allowed with consent | Not available near public sewers |
Some work is off-limits. A building notice can’t be used for work on a building covered by the Regulatory Reform (Fire Safety) Order 2005, such as offices or shops. New buildings fronting a private street are ruled out too.
Steps for a Full Plans Application
- Appoint a designer, such as an architectural technologist or architect, to prepare building regulations drawings.
- Commission structural calculations from a structural engineer for beams, foundations or wall removal.
- Submit the drawings, specifications and fee to the council building control team, often through the Planning Portal.
- Respond to any queries from the plan checker and amend the drawings if requested.
- Receive the approval notice, or a conditional approval listing extra information.
- Notify building control before work starts and at each inspection stage the council specifies.
- Book inspections for key stages, such as foundation excavations, drainage, damp-proof course and structural steel.
- Request a final inspection when work is finished.
- Keep the completion certificate with the property deeds for any future sale.
Competent Person Schemes
A competent person scheme lets a registered installer self-certify that their work meets building regulations, so the homeowner does not need a separate building control application. Paperwork follows automatically. The installer handles the notice to the council, and the homeowner then receives a compliance certificate confirming the work meets the regulations.
Deadlines apply. Notification must reach the council within 30 days of completion, and the homeowner should have the certificate in hand within 8 weeks.
This table compares common schemes and the work they cover.
| Scheme | Work Covered |
|---|---|
| FENSA | Replacement windows and doors |
| CERTASS | Replacement windows and doors |
| Gas Safe Register | Gas boilers, fires and cookers |
| NICEIC | Electrical installations |
| NAPIT | Electrical, heating and plumbing work |
| HETAS | Solid fuel stoves and biomass appliances |
| OFTEC | Oil-fired boilers and tanks |
| Competent Roofer | Re-roofing of existing roofs |
Ask for the installer’s registration number before work starts, then look it up on the scheme’s own website to confirm the firm is still listed. Don’t skip this.
Who Enforces Building Regulations in the UK?
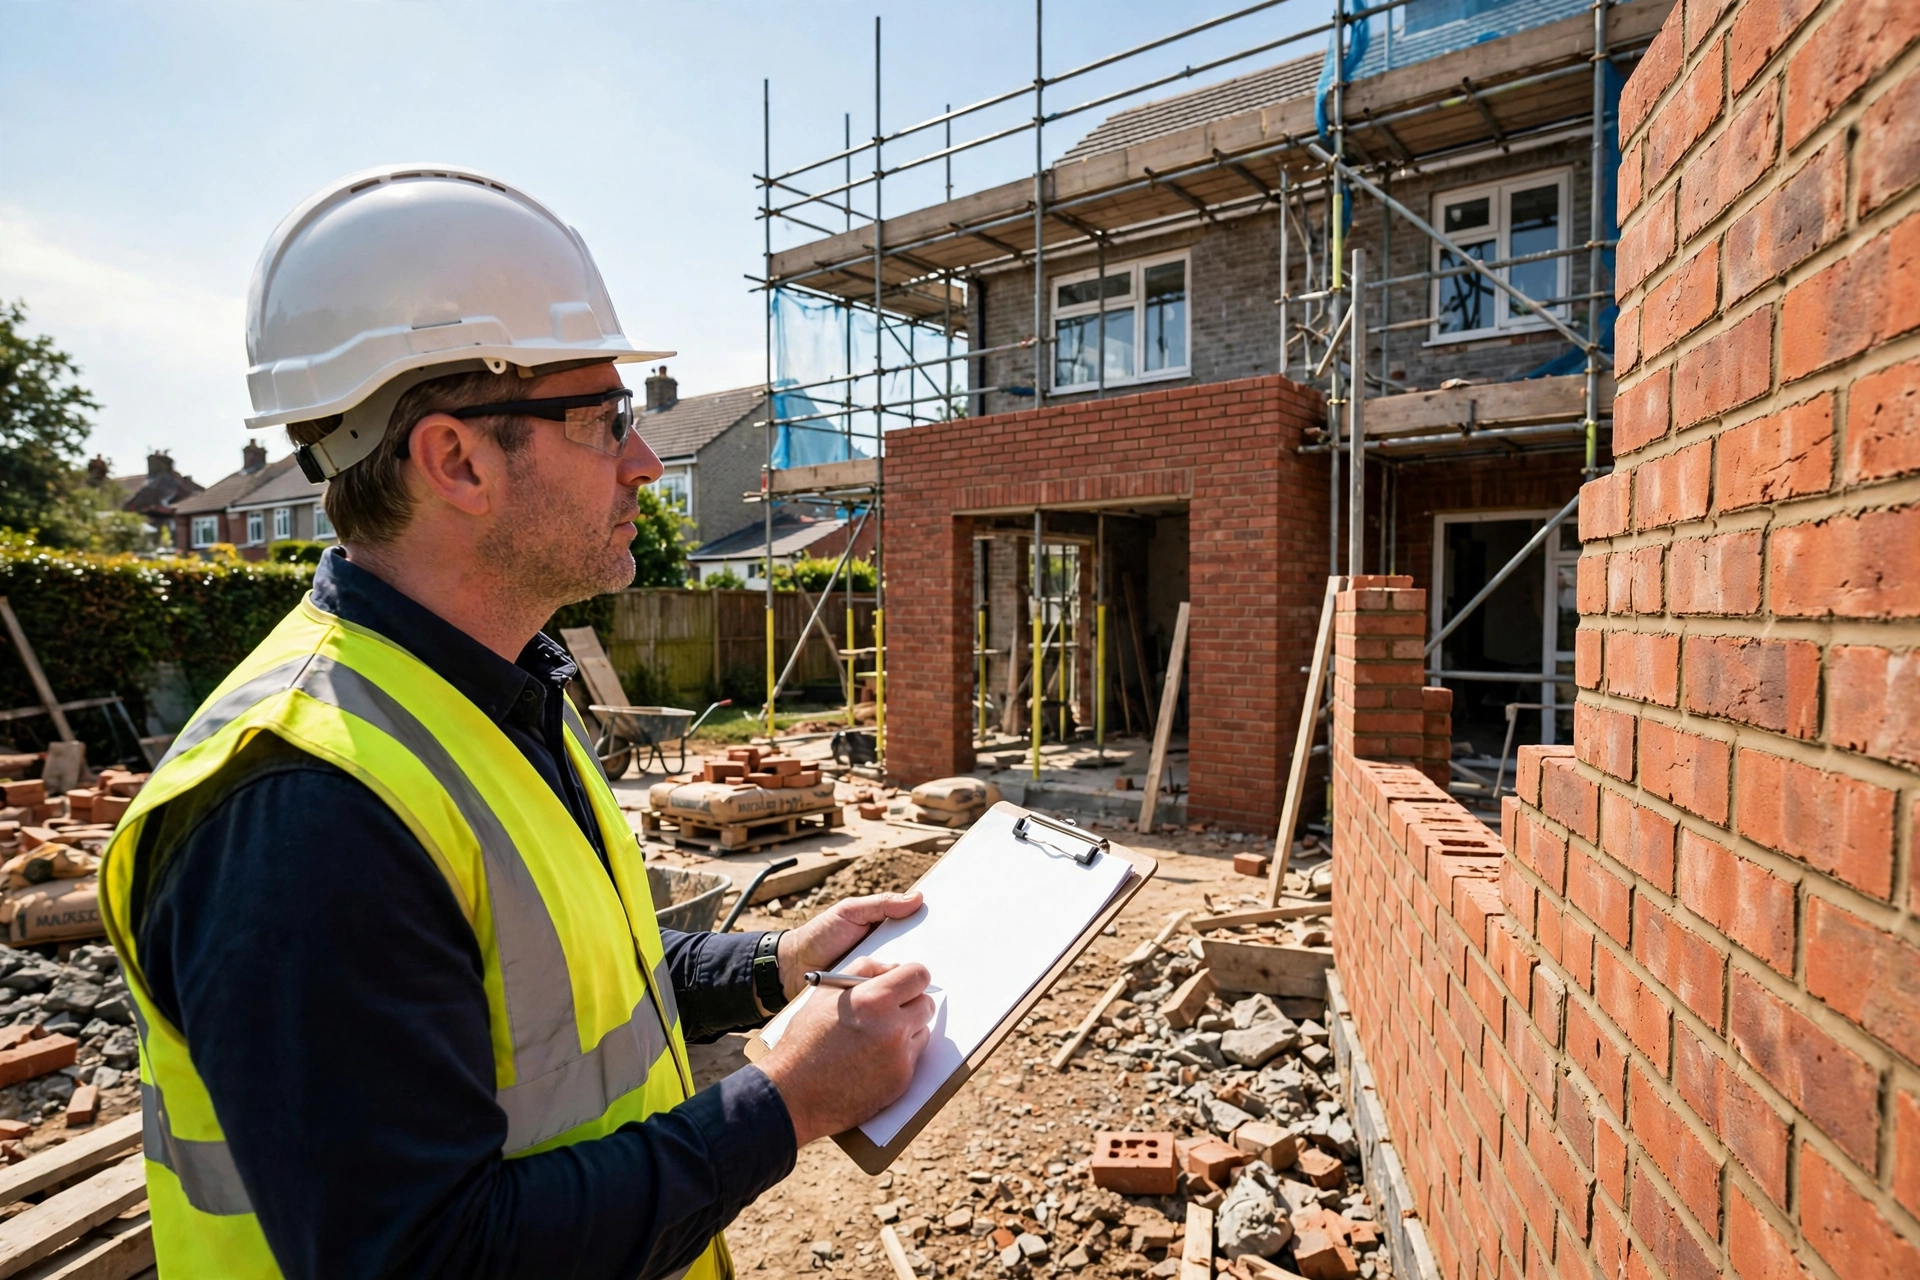
In England, building regulations are enforced by local authority building control teams, with Registered Building Control Approvers checking projects as an alternative, and the Building Safety Regulator overseeing higher-risk buildings. Enforcement powers differ.
Only councils can take formal action, such as serving notices or prosecuting.
A council can serve a notice requiring non-compliant work to be altered or removed. The window is long. In England, the Building Safety Act 2022 stretched the time limit for these section 36 notices from 12 months to 10 years after completion.
What a Registered Building Control Approver Does
A Registered Building Control Approver (RBCA) is a private company registered with the Building Safety Regulator to carry out building control on most projects in England. RBCAs replaced approved inspectors on 6 April 2024. Older paperwork may use the old name.
RBCAs perform these tasks:
- check plans
- carry out site inspections
- issue a final certificate when work complies
Individual building control professionals must register too, as Registered Building Inspectors (RBIs). RBCAs can’t enforce. When work isn’t put right, the approver has to refer the project to the council, which then decides whether to take action.
Higher-Risk Buildings and the Building Safety Regulator
A higher-risk building in England is a building at least 18 metres (59 ft) tall, or with at least 7 storeys, that contains at least 2 residential units. Hospitals and care homes count too. They qualify during design and construction if they meet the height test.
No private route exists. The Building Safety Regulator is the only building control authority for these buildings, and every project has to pass through three gateways:
- Gateway 1, at the planning stage.
- Gateway 2, before construction starts.
- Gateway 3, at completion, before the building is occupied.
Gateway 2 is the big one. Construction can’t start until the regulator approves the Gateway 2 application, which makes the timing of that submission a key part of any project plan.
Differences in Wales, Scotland and Northern Ireland
Building regulations are devolved, so each UK nation runs its own system with its own legislation and guidance. Location matters. Approved Documents published for England don’t automatically apply outside England, even where the guidance in another nation looks similar on paper.
This table compares the systems across the four nations.
| Nation | Main Legislation | Technical Guidance | Approval Document |
|---|---|---|---|
| England | Building Regulations 2010 | Approved Documents | Completion or final certificate |
| Wales | Building Regulations 2010, as amended in Wales | Welsh Approved Documents | Completion or final certificate |
| Scotland | Building (Scotland) Act 2003 | Technical Handbooks | Building warrant, then accepted completion certificate |
| Northern Ireland | Building Regulations (Northern Ireland) 2012 | Technical Booklets | Completion certificate from district council |
Scotland is stricter on timing. A building warrant must be in place before any building work starts, and beginning without one counts as an offence.
Wales goes further on fire safety. Since 2016, automatic fire suppression systems, such as sprinklers, have been required there in new homes and flat conversions.
How to Check Building Regulations on a Property
To check building regulations on a property, ask the seller for every completion certificate and competent person certificate, review the conveyancer’s local authority search, and contact the council building control team to confirm its records. Then match each certificate to the work you can actually see in the house. Mismatches are the warning sign.
Follow these steps:
- List every alteration visible in the property, such as an extension, loft room, new windows, boiler or rewiring.
- Ask the seller, through the conveyancer, for completion certificates, final certificates and competent person certificates for each item.
- Read the local authority search. It shows building regulations applications and completion certificates held by the council.
- Search the council’s online building control register, where one exists.
- Email or phone the council building control team with the address to request its full record.
- Check window, boiler and electrical certificates on the FENSA, Gas Safe Register, NICEIC or NAPIT websites.
- Instruct a building surveyor for a Level 2 or Level 3 survey if major work lacks paperwork.
- Agree with the conveyancer how to resolve any gaps before exchange of contracts.
What If the Council Holds No Record?
No record usually means one of three things:
- the work was exempt
- the work was certified by a private approver or competent person scheme
- the work never received approval
Ask the seller who carried out the work and when, since the answer usually points straight to the right explanation. Dates matter.
The council should still hold the initial notice and final certificate when an RBCA or approved inspector handled the project. Truly unapproved work is different. Where no approval exists at all, buyers usually choose between a regularisation certificate and indemnity insurance, or push for a price reduction.

How to Get a Copy of a Building Regulations Certificate in the UK
To get a copy of a building regulations certificate in the UK, contact the council building control team for the property’s area, or the competent person scheme that registered the work, and request a copy using the full address. Many councils and schemes accept requests online.
Follow these steps:
- Identify who certified the work: the council, an RBCA or approved inspector, or a competent person scheme installer.
- Visit the council’s building control web page and find the copy certificate or property history request form.
- Provide the full address, approximate date of the work and a description of the project.
- Pay any fee the council or scheme charges.
- For windows, request a copy from FENSA or CERTASS online.
- For gas work, request a copy of the Building Regulations Compliance Certificate from Gas Safe Register.
- For electrical work, contact NICEIC, NAPIT or the scheme named on the installer’s paperwork.
- Store the copy with the deeds and send it to the conveyancer.
Is There a Fee for a Copy?
Yes. Most councils and competent person schemes charge a small fee for a copy certificate. Each body sets its own price, so there’s no verified national figure available, and the cost can differ between neighbouring councils. Check the current charge online.
What Happens If Work Has No Building Regulations Approval?
Unapproved building work can lead to an enforcement notice, prosecution with an unlimited fine, problems selling the property and invalid home insurance claims. There’s a way back. The owner can apply to the council for a regularisation certificate, which retrospectively approves work carried out without consent on or after 11 November 1985.
Only the council can handle a regularisation application, so there’s no point approaching an RBCA for this kind of retrospective approval. Here’s how it runs:
- A surveyor inspects the work.
- The surveyor may ask for parts to be opened up, such as floorboards, plaster or foundations, to check concealed construction.
- Any defects must be corrected.
- The council issues a regularisation certificate once the work complies.
Expect to pay more. Regularisation fees are usually higher than standard application fees, and each council publishes its own charges on its building control pages.
Regularisation Certificate vs Indemnity Insurance
A regularisation certificate is the better option when safety matters, because it proves the work actually complies with building regulations. Insurance can’t do that. Indemnity cover only protects the owner against the cost of council enforcement action.
This table compares the two options for buyers and sellers.
| Factor | Regularisation Certificate | Indemnity Insurance |
|---|---|---|
| What It Proves | Work meets building regulations | Nothing about safety or quality |
| What It Covers | Full compliance record | Council enforcement costs only |
| Cost | Council fee plus any remedial work | One-off premium |
| Time Needed | Weeks or months | Often arranged within days |
| Council Contact | Required | Contacting council usually voids policy |
| Best For | Structural, fire or electrical concerns | Old, minor work with low risk |
Choose regularisation for loft conversions and wall removal, or for any electrical work, where hidden defects can put lives at risk. A policy fixes nothing. Indemnity insurance won’t repair a defect or protect the people living in the house.
Conclusion
Building regulations will keep tightening over the next few years. Expect change. New homes face the biggest shift, as the Future Homes Standard pushes them towards heat pumps and higher insulation, while the Building Safety Act 2022 regime keeps raising accountability for anyone who designs or builds.
Homeowners planning an extension or loft conversion, or even a small conservatory, should confirm the approval route before work starts and keep every certificate with the deeds afterwards. Don’t skip that step.
Buyers should treat missing paperwork as a question to resolve before exchange, not a detail to ignore. Settle it properly. A regularisation certificate protects both the safety of the people living there and the resale value of the home.
Check GOV.UK for the latest Approved Documents before each project. Standards change. The date work begins decides which rules apply, so confirm the version in force on the day your project starts on site.
Frequently Asked Questions

Related Posts