Different Types of Concrete Blocks: Uses, Sizes and Costs
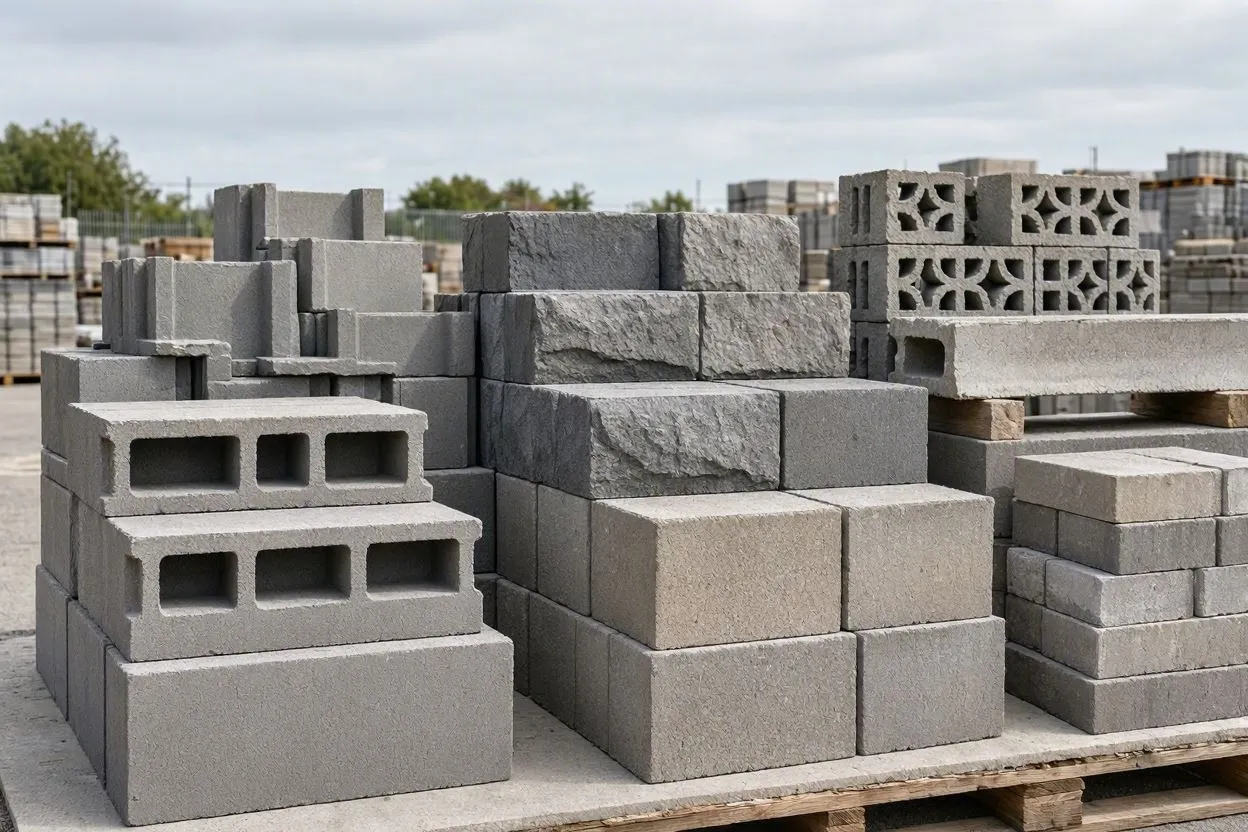
There are 15+ different types of concrete blocks, split into two main categories: hollow and solid. Each one exists to solve a different problem. Hollow blocks save weight and material. Solid blocks add mass and stability. Weight, insulation, and budget usually decide which one ends up on the truck, and on a US job site that range runs from heavy load-bearing block poured into a basement foundation to textured splitface finishing off a facade.
What Is a Concrete Block?
A concrete block, also called a concrete masonry unit (CMU), is a rectangular building unit made from Portland cement, aggregate, and water. Manufacturers mix the ingredients, pour them into molds, then cure the blocks under controlled heat and humidity for one to two days. Meet ASTM C90 requirements during that process and the block comes out strong enough for structural work. A standard 8x8x16 inch (20x20x40 cm) block runs 38 to 43 pounds (17 to 19 kg), depending on density.
Cinder blocks came first, and they weren’t great. Coal ash filler kept them cheap but weak and inconsistent from batch to batch. Sand, gravel, or lightweight aggregate replaced that ash in modern CMUs, which is why today’s blocks carry more predictable strength ratings than their older cousins did.
Hollow vs Solid Concrete Blocks: Key Differences
Hollow concrete blocks have cavities that reduce weight and allow wiring or rebar to pass through, while solid blocks are fully dense for maximum strength. Standard walls usually call for hollow block. Anything needing extra durability calls for solid. Between the two, nearly every one of the different types of concrete blocks used on US job sites falls into one category or the other.
Hollow Concrete Blocks
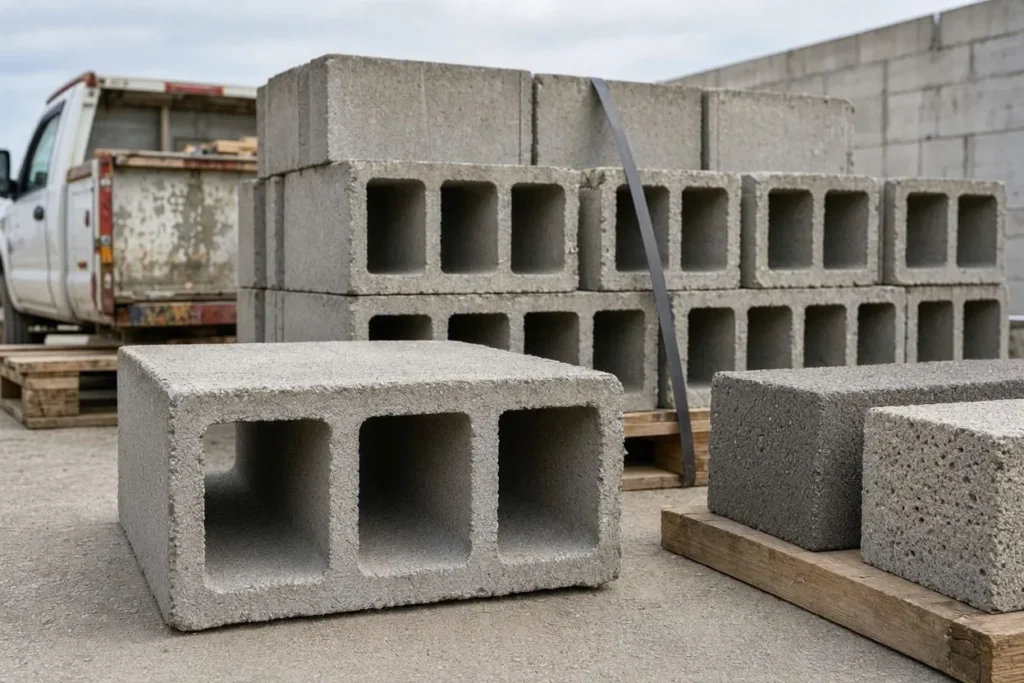
Voids eat up 25% to 50% of a hollow block’s cross-section, and that missing material is exactly what keeps cost and shipping weight down. A typical 8-inch hollow block comes in around 28 to 33 pounds (13 to 15 kg), several pounds under a solid block of the same size. Density sets the grading: Grade A starts at 1,500 kg/m³ (93.6 lb/ft³) and handles load-bearing walls, while Grade C stays under 1,000 kg/m³ (62.4 lb/ft³) and belongs only in non-load-bearing partitions.
Solid Concrete Blocks
A block counts as solid when it has no cavities, or cavities under 25% of the cross-section. Retaining walls, steps, and paving all lean on that extra mass whenever foot traffic or lateral pressure gets involved. A solid 8-inch block typically weighs 10 to 15 pounds (4.5 to 6.8 kg) more than its hollow equivalent. Anyone building a garden retaining wall under 4 feet (1.2 meters) tall will usually reach for solid block first, for the added stability.
9 Different Types of Hollow Concrete Blocks
The 9 main hollow block types are stretcher, corner, lintel, jamb, column, pillar, bullnose, splitface, and partition blocks. Put the wrong one in the wrong spot and the wall still stands, technically, but it won’t solve the actual problem that shape was built for.
| Block Type | Primary Use | Key Feature |
| Stretcher Block | Standard wall runs | Long face laid parallel to the wall line |
| Corner Block | Wall ends, 90-degree turns | One smooth face, one plain face |
| Lintel Block | Above doors and windows | U-shaped channel for rebar and grout |
| Jamb Block | Window and door framing | Shallow groove on one side, deep on the other |
| Column Block | Support posts, porch columns | Single center hole for rebar and grout |
| Pillar Block | Fence posts, freestanding pillars | Both ends exposed, also called double corner block |
| Bullnose Block | Curved walls, pool decks | Rounded edge, 1.5 to 2 inches (3.8 to 5 cm) radius |
| Splitface Block | Decorative facades | Rough, fractured texture, 20% to 40% cost premium |
| Partition Block | Interior dividing walls | Taller than wide, meets fire-rating requirements |
Stretcher Block
Most of a wall is stretcher block. Masons lay them long-face-out, one after another, and on a typical residential job they make up 80% or more of everything delivered.
Corner Block
A wall has to end somewhere, and that’s the corner block’s job. It closes off the end of a run, or frames a door and window opening, with a smooth face turned outward and a plain face for the interior stretcher run to meet. Any 90-degree turn needs one at the joint.
Lintel Block
Something has to carry the load above a door or window, and that’s what a lintel block does. Its U-shaped channel holds rebar and grout, forming a poured concrete beam hidden right inside the wall. Standard size runs 6x8x16 inches (15x20x40 cm), spanning openings up to 6 feet (1.8 meters) wide.
Jamb Block
Openings need clean edges. Jamb blocks deliver that with a shallow groove on one side and a deeper groove on the other, letting the window casing sit flush against the masonry instead of leaving a gap. Double-hung windows in particular rely on that fit to stay weathertight.
Column Block
Stack column blocks and a support post appears. Each one has a single large hole running through the center, filled with rebar and grout once the stack reaches height. Six to eight blocks usually gets a porch column to standard ceiling height.
Pillar Block
This one works like a column block but leaves both ends exposed instead of one, which is why some builders call it a double corner block. Fence posts and freestanding pillars use this shape most often. A mailbox pillar rarely needs more than 4 or 5 blocks total.
Bullnose Block
Round over a sharp corner and the result is a bullnose block. Curved walls, pool decks, and any edge where a rounded finish improves safety call for this shape. Radius typically runs 1.5 to 2 inches (3.8 to 5 cm).
Splitface Block
Split a double-wide block in half during manufacturing and the result is a rough, fractured face that reads almost like natural stone. Decorative facades use it when the budget stretches for a premium finish, and that finish costs 20% to 40% more than standard gray block.
Partition Block
Partition block stands taller than it is wide, built for one job only: dividing interior space. Structural load stays lower than an exterior block carries, but fire-rating requirements still apply, which is exactly why office buildings use partition block to split up rooms without pouring full structural walls.
6 Different Types of Solid Concrete Blocks
The 6 main solid block types are fly ash, aerated autoclaved concrete (AAC), cellular lightweight, expanded clay aggregate, paving, and slump blocks. Each one trades the hollow cavity for extra mass or insulation, just with a different mix design behind it.
| Block Type | Primary Use | Key Feature |
| Fly Ash Block | Load-bearing and exterior walls | Replaces 15% to 40% of cement with coal byproduct |
| Aerated Autoclaved Concrete (AAC) Block | Insulated walls, easy on-site cutting | About 80% trapped air by volume |
| Cellular Lightweight Concrete Block | Compound walls, parapet walls, partitions | Foam, fly ash, and cement mix |
| Expanded Clay Aggregate Block | Sites with weak soil bearing capacity | Cuts structural load by up to 50% |
| Paving Block | Walkways, driveways, road shoulders | Dense, solid, available in multiple colors |
| Slump Block | Southwestern-style exterior walls | Irregular, hand-molded adobe look |
Fly Ash Block
Burn coal and fly ash is what’s left over. Fly ash blocks put that byproduct to use, replacing part of the Portland cement in the mix. Class C fly ash runs 15% to 40% of the mix at under 2% carbon, while Class F stays smaller, 15% to 25% of the mix, with 5% to 10% carbon. More than half the concrete poured across the United States now contains some fly ash, mostly because it cuts CO2 emissions and reduces cracking.
Aerated Autoclaved Concrete (AAC) Block
AAC block is about 80% air by volume, which explains both the name and the insulation performance. Contractors like it because the lightweight structure cuts, nails, and drills on site without heavy tools. It won’t match dense concrete for strength, though, so engineers reinforce it wherever it ends up carrying a load.
Cellular Lightweight Concrete Block
Foam, fly ash, and cement make up the mix, a formula manufacturers have used commercially since the 1930s. Compound walls, parapet walls, and non-load-bearing partitions are where this block usually ends up. Density decides whether it can carry structural load, which only the high-density version manages, or just partition space, which is all the medium-density version is rated for.
Expanded Clay Aggregate Block
Fire clay granules at high heat and they expand into a lightweight, porous aggregate. That aggregate, mixed with cement and water, becomes the block itself. Weak soil bearing capacity is where it earns its keep, cutting a structure’s overall load by up to 50%.
Paving Block
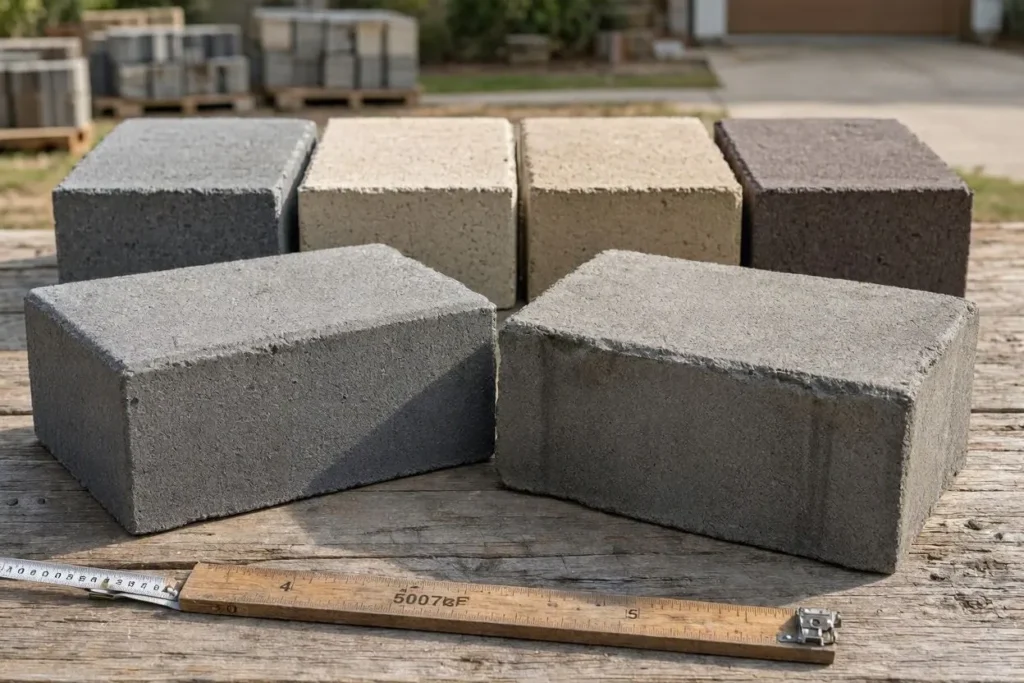
Paving block is dense and solid, shaped for walkways, driveways, and road shoulders. Gray, tan, sandstone, and dark brown make up the standard color range, though manufacturers will tint on request. A typical residential driveway eats up about 4.5 blocks per square foot (48 per square meter) at standard sizing.
Slump Block
The name says it all: this block slumps, settling into a slightly irregular shape before the concrete fully sets. That hand-molded, uneven look reads as adobe from ten feet away, which is exactly why Southwestern architects specify it so often. Santa Fe and Tucson builds lean on slump block for exterior walls that want the adobe look without adobe’s upkeep problems.
Insulated Concrete Form (ICF) Blocks: The Modern Upgrade
Insulated concrete form (ICF) blocks are hollow foam forms that stay in place after the concrete cures, creating a wall with built-in insulation on both sides. Two rigid foam panels, connected by plastic or metal ties, form the cavity that holds rebar and poured concrete. Builders chasing lower energy bills tend to reach for ICF over traditional CMU walls first.
R-value tells the real story: a finished ICF wall reaches 20 to 24, against R-2 for an unfinished standard CMU wall. Fox Blocks and other ICF manufacturers report that gap alone lowers a home’s heating and cooling costs by 20% to 50% over the building’s lifetime. Installation moves faster too, since crews stack lightweight foam forms instead of hauling and setting heavy concrete block one at a time.
Standard Concrete Block Sizes and Dimensions
Standard concrete blocks measure 8x8x16 inches (20x20x40 cm), though sizes range from 4 inches to 12 inches (10 to 30 cm) in width depending on the application. Local building codes usually decide the exact width a given wall needs.
Common sizes include:
- 4x8x16 inches (10x20x40 cm): thin partition and veneer walls
- 6x8x16 inches (15x20x40 cm): lintel blocks and lighter walls
- 8x8x16 inches (20x20x40 cm): the standard for residential and light commercial walls
- 12x8x16 inches (30x20x40 cm): heavy load-bearing walls and foundations
Half-size block, 8x8x8 inches (20x20x20 cm), exists for one reason: filling gaps at wall ends and around openings without cutting a full block.
How Much Do Concrete Blocks Cost?
Standard concrete blocks cost $1.25 to $3.50 per block in the United States, while specialty blocks like splitface or architectural CMU run $3 to $8 per block. Labor swings the total more than material does, and whether a licensed mason or a DIY crew handles installation makes the biggest difference.
A 100-square-foot (9.3-square-meter) wall eats up roughly 113 standard 8x8x16 inch blocks, plus mortar. Material alone runs $140 to $400, before labor gets added. Professional installation tacks on another $10 to $20 per square foot ($108 to $215 per square meter), covering mortar, reinforcement, and finishing.
How to Choose the Right Concrete Block for Your Project
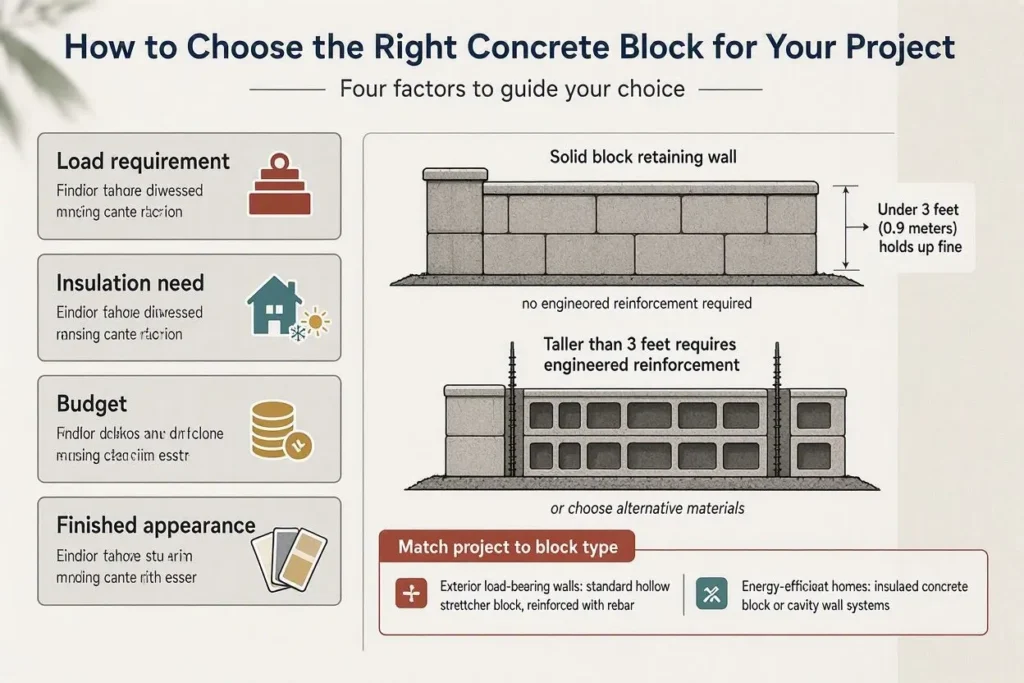
Choose a concrete block based on 4 factors: load requirement, insulation need, budget, and finished appearance. Under 3 feet (0.9 meters), a solid block retaining wall holds up fine. Go taller, and the project needs engineered reinforcement or a different material altogether.
Match the project to the block type:
- Exterior load-bearing walls: standard hollow stretcher block, reinforced with rebar
- Energy-efficient homes: ICF blocks, insulation built into the wall assembly itself
- Decorative facades: splitface or slump block for texture
- Interior partitions: partition block or AAC block, both lighter options
- Walkways and driveways: paving block rated for the expected traffic load
Seismic zones and frost lines shift reinforcement rules by region, so confirm local code with a masonry contractor before locking in a block selection.
Concrete Block Standards and Codes in the USA
Concrete blocks sold in the United States must meet ASTM C90, the standard specification for load-bearing concrete masonry units. ASTM C90 covers three things: minimum compressive strength, dimensional tolerance, and water absorption. The National Concrete Masonry Association (NCMA) fills in the rest, publishing design guides that engineers and architects lean on alongside the ASTM spec.
Local building departments enforce the International Building Code (IBC) or International Residential Code (IRC) on top of that, depending on the project. Coastal California, a high-seismic zone, comes with stricter reinforcement rules than a low-seismic region like the Midwest.
Conclusion
More than 15 distinct block types exist, each one built for a specific structural, thermal, or decorative job. Hollow block saves weight and material. Solid block adds mass and stability. ICF block folds insulation directly into the wall assembly. Match the block to the project instead of defaulting to standard gray block, and the result holds up better and costs less over time. One thing stays non-negotiable: check ASTM C90 compliance before any block goes into a load-bearing wall.
Frequently Asked Questions

Rachel Park
Rachel Park leads ConstructionSpedia’s sustainability, roofing, and building materials content. She holds a Master of Science in Sustainable Building Systems from the University of California, Berkeley and is a LEED Accredited Professional (LEED AP BD+C).
With over 10 years of experience in commercial and residential construction, Rachel specializes in roofing systems, sustainable building practices, energy-efficient materials, waterproofing, insulation, and building performance. At ConstructionSpedia, she researches, reviews, and publishes expert content on roofing, construction, home improvement, and green building to help homeowners and industry professionals make informed decision
Related Posts