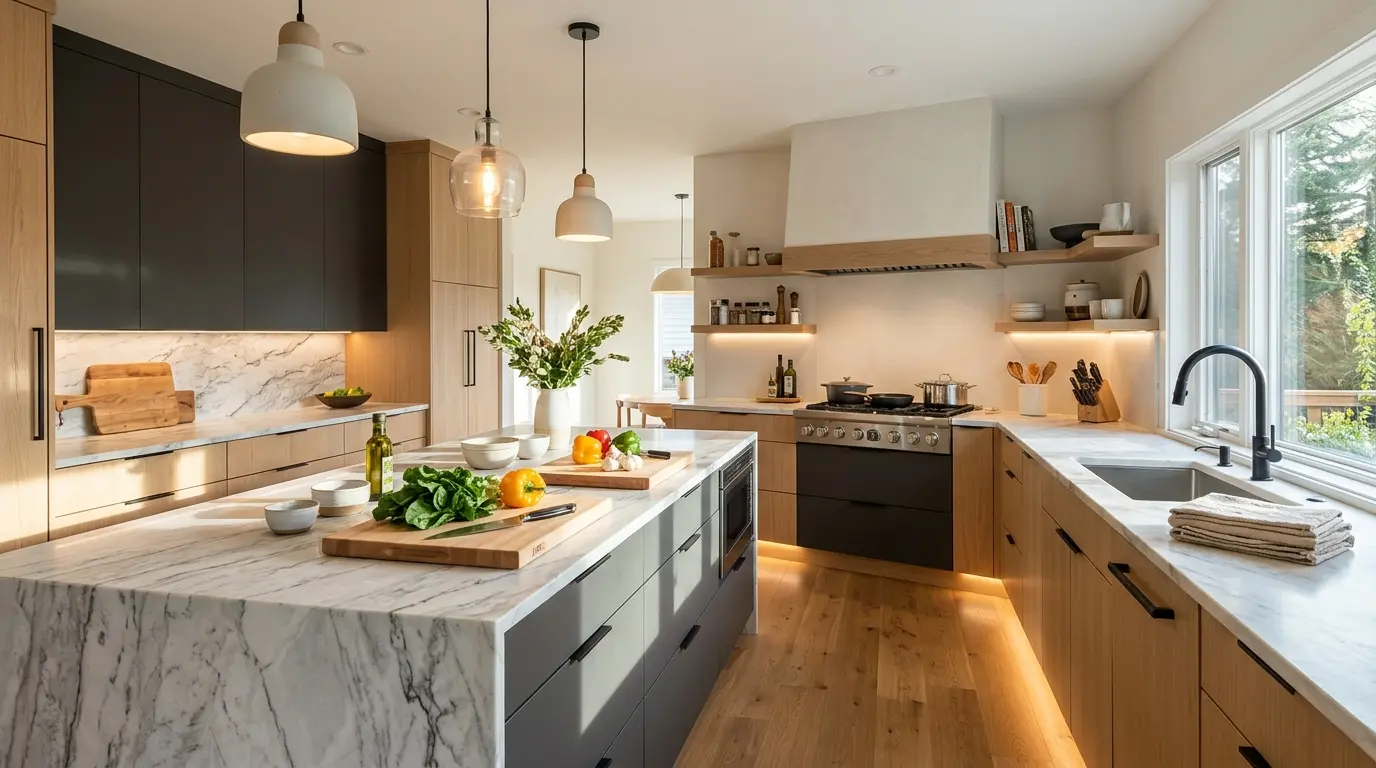
How to Coordinate Kitchen Work Zones During a Remodel
A kitchen can look finished and still be difficult to use if its work areas do not function together. A sink placed far from food preparation space, an appliance door that blocks a walkway, or storage that is inconvenient to reach can create daily frustrations long after construction ends.
For contractors and remodelers, good kitchen planning means coordinating the room’s work zones before finalizing cabinets, appliances, lighting, and utilities. Each decision affects the others. A clear sequence helps the project team make those connections early and reduce the need for last-minute adjustments.
Begin With the Tasks the Kitchen Needs to Support

Before drawing a new layout, identify the activities the kitchen needs to accommodate. Cooking is only one of them. A household may also use the room for unpacking groceries, preparing lunches, serving meals, working at a counter, or gathering with family and guests.
Ask the homeowner how the kitchen is used during a typical day:
- How many people cook at once?
- Which appliances are used most often?
- Where do groceries enter the room?
- Are there children or guests who gather nearby while someone is preparing food?
These questions help identify the work areas the plan should support. They also prevent the design conversation from focusing only on cabinet styles or finish selections before the functional requirements are clear.
Map the Main Work Areas and Routes Between Them
Once the activities are understood, identify the primary work areas. These commonly include food storage, cleaning, preparation, and cooking. In some kitchens, a baking area, beverage station, or serving zone may also deserve a defined place.
Then consider how people move between those areas. The path from the refrigerator to the counter, for example, should work for someone taking out ingredients without crossing through the main cooking area. The dishwasher should be accessible for unloading, but its open door should not create a frequent obstruction.
The National Kitchen & Bath Association’s planning guidance covers work areas, clearances, fixture placement, and accessibility. It can be a useful reference when evaluating a layout, though recommendations should be applied to the specific room and the people using it. See the NKBA Kitchen and Bath Planning Guidelines.
A floor plan should be reviewed at full scale where possible. Marking cabinet runs, islands, appliance doors, and walkways on the floor can help the homeowner and project team understand how the proposed arrangement may feel in use.
Confirm Appliances Before Finalizing Cabinetry
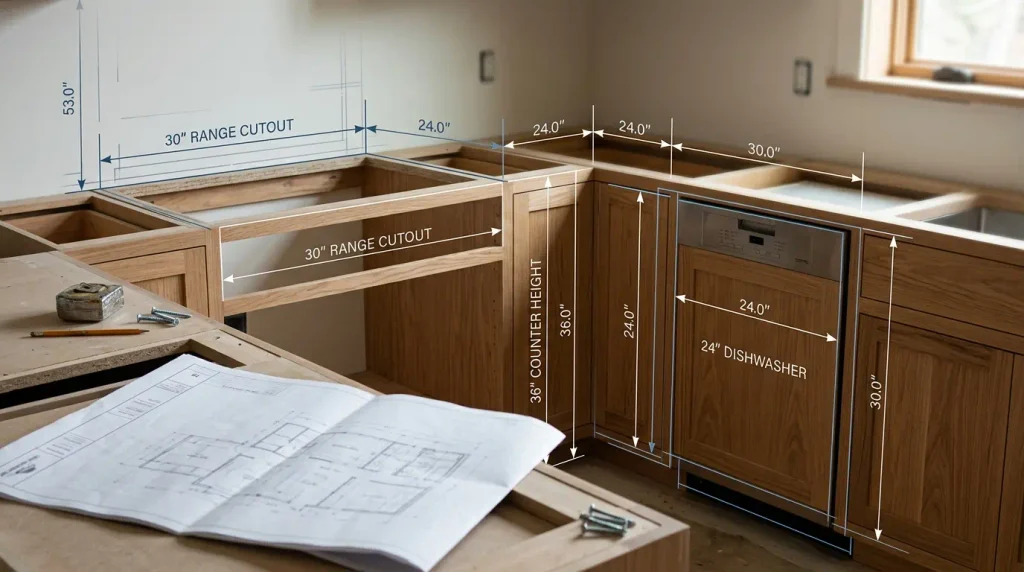
Appliances influence the dimensions and placement of cabinets, counters, electrical connections, and ventilation. Get the appliance models, or at least their specifications, settled early. Otherwise you end up designing around assumed dimensions, and those have a way of turning out wrong.
Review more than the appliance’s width. Check door swing, handle projection, ventilation requirements, installation clearances, and the location of connections. A refrigerator may fit within a cabinet opening but still restrict a nearby walkway when its doors are open. A range hood may affect upper cabinetry and duct routing. And a dishwasher needs enough open space in front of it that someone can actually load and unload it.
If the homeowner hasn’t picked exact models yet, pin down the required dimensions and performance needs before anyone finalizes the cabinet order. Document those assumptions so the design team and trades are working from the same information.
Coordinate Storage With the Work Areas
Storage should be planned in relation to how the kitchen is used. Keep cooking utensils, cookware, and the ingredients you reach for most within easy reach of the cooking area. Dishes and glasses usually make more sense near the dishwasher or serving area, so putting them away takes a few steps instead of a trip across the room. Cleaning supplies should be stored safely and close to where they are used.
Review the homeowner’s current storage challenges:
- Are small appliances taking up counter space?
- Are deep cabinets difficult to organize?
- Does the kitchen need a pantry area, pull-out storage, or more drawers?
These details can guide cabinet interior layouts as well as the overall cabinet plan.
The goal is not to add storage everywhere. It’s about keeping frequently used items close at hand without crowding the work areas. Get the cabinet layout right and the room gets easier to use, with counters left clear for preparation.
Plan Lighting Around Kitchen Tasks and Controls
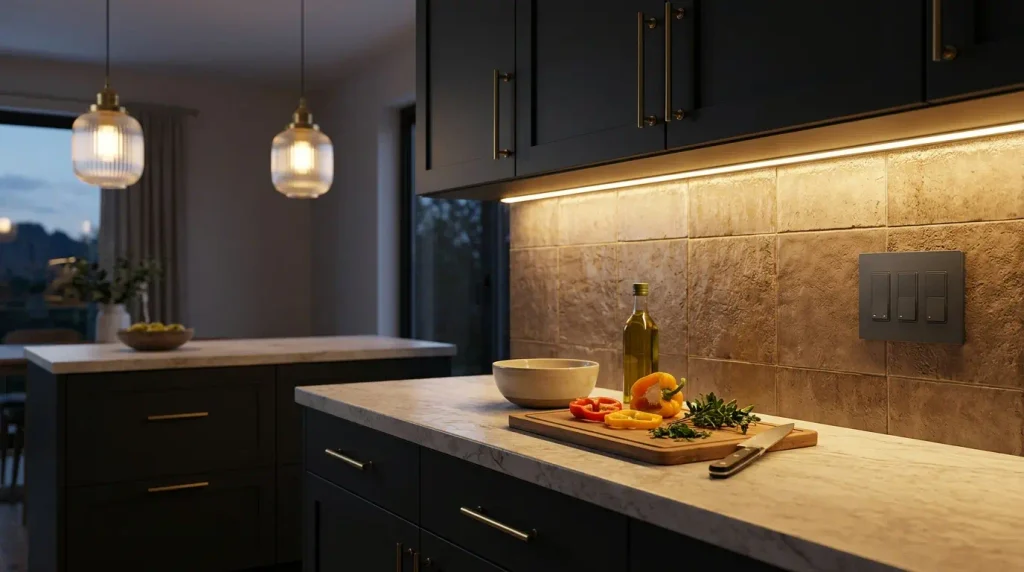
Lighting is easier to get right when it’s planned alongside the layout, not after it. General lighting fills the room. Task lighting is what you need at the counters, the sink, and the cooking areas. Decorative fixtures add character, but not if they leave a work surface sitting in shadow.
Think through where the overhead fixtures, under-cabinet lighting, and pendant lights will go. Cabinet depth, ceiling height, and where the work surfaces sit all change how well a fixture performs. Don’t overlook switch locations, either. Someone walking into the kitchen should find the controls without hunting for them, and each switch should sit near the area it serves.
Moving appliances, work surfaces, or walls? Then the electrical plan needs another look before construction starts. Line up fixture locations, switches, outlets, and appliance connections with the cabinet drawings and the final layout.
Resolve Utility and Structural Questions Early
Shifting a kitchen layout can ripple into plumbing, electrical work, ventilation, and now and then the structural elements themselves. Moving a sink, range, or wall may involve more than adjusting the cabinet plan. The project team should identify those dependencies before demolition or ordering materials.
For work that may require permits or inspections, confirm the requirements with the local authority and appropriate licensed trades. Requirements vary by project and location. Washington’s Department of Labor & Industries explains that permits are required for most electrical work; see its electrical permit guidance.
Where walls may be removed or altered, determine what needs to be verified before work begins. Do not assume a wall is nonstructural based on appearance alone. If there is uncertainty, have the appropriate qualified professional assess it and document the resulting direction for the project team.
Sequence Decisions Before Construction
A coordinated plan depends on having the right decisions made in the right order. Before work begins, the team should confirm the layout, appliance specifications, cabinet dimensions, utility requirements, lighting plan, and material selections that affect installation.
Create a shared set of current drawings and specifications. The contractor, cabinet supplier, electrician, plumber, and other trades should all be working off the same version. When something changes, update the documents it touches and tell everyone it affects.
A preconstruction review is where conflicts tend to show up. The cabinet plan might put the range somewhere different from the electrical drawings, say, or an appliance specification might call for a clearance the layout doesn’t allow. Fixing that on paper is a lot easier than finding it once installation is underway.
Prepare for Unexpected Conditions Behind the Walls
Existing homes often hide things you can’t see during initial planning. Pull off the finishes and the team may find concealed damage, outdated wiring, or earlier work that throws off the new design. Have a process ready: document what you find, explain how it affects the project, and get the homeowner’s direction before any related work goes ahead.
Clear communication makes these moments much easier to handle. Decide up front who gets contacted, how decisions get recorded, and how updated instructions get to the trades. Written documentation is especially useful when a change affects the layout, materials, installation sequence, or project schedule.
A Better Kitchen Starts With Coordination
Kitchen work zones are most effective when the layout, appliances, storage, lighting, and utilities are planned together. Starting with the homeowner’s daily routines gives the project team a practical basis for those decisions. Reviewing the drawings as a coordinated set can then help reveal conflicts before they reach the jobsite.
For contractors, this approach supports a smoother handoff from design to construction. For homeowners, it helps ensure the finished kitchen is designed around how the room will actually be used. In Olympia and Thurston County, JWILCO Construction works with homeowners on kitchen remodels involving layout, cabinetry, lighting, and other coordinated project decisions.
About the Author
JWILCO Construction provides kitchen remodeling and home improvement services in Olympia and Thurston County, Washington. The team works with homeowners on kitchen layouts, cabinetry, countertops, lighting, and other remodeling details. Learn more about JWILCO’s kitchen remodeling services.

Related Posts