8 Types of Foundation in Construction — Costs, Soil Guide & US Climate Map (2026)
There are 8 main types of foundation in construction: concrete slab, crawl space, full basement, raft (mat), spread footing, pile, pier and beam, and Insulated Concrete Form (ICF). Each one handles soil, load, and climate differently — and picking the wrong type costs more than you think.
In 2024, 73% of new single-family homes in the US were built on slab foundations, according to the National Association of Home Builders (NAHB). Basements covered 17%, and crawl spaces made up just 9.2%. But that split changes completely by region — which is why understanding all 8 types matters before you break ground.
This guide covers every foundation type used in residential home construction — with real 2026 cost figures, soil requirements, frost line data by US state, and a straight homeowner comparison table. Whether you are building a new home, buying an existing property, or planning a home improvement project, these are the details your contractor should already know.
What Is a Foundation and Why It Matters
A foundation does 3 things: it transfers the building’s weight into the soil, resists lateral forces from water and earth pressure, and protects the structure from moisture and movement. Get it wrong, and everything above it shifts, cracks, or sinks.
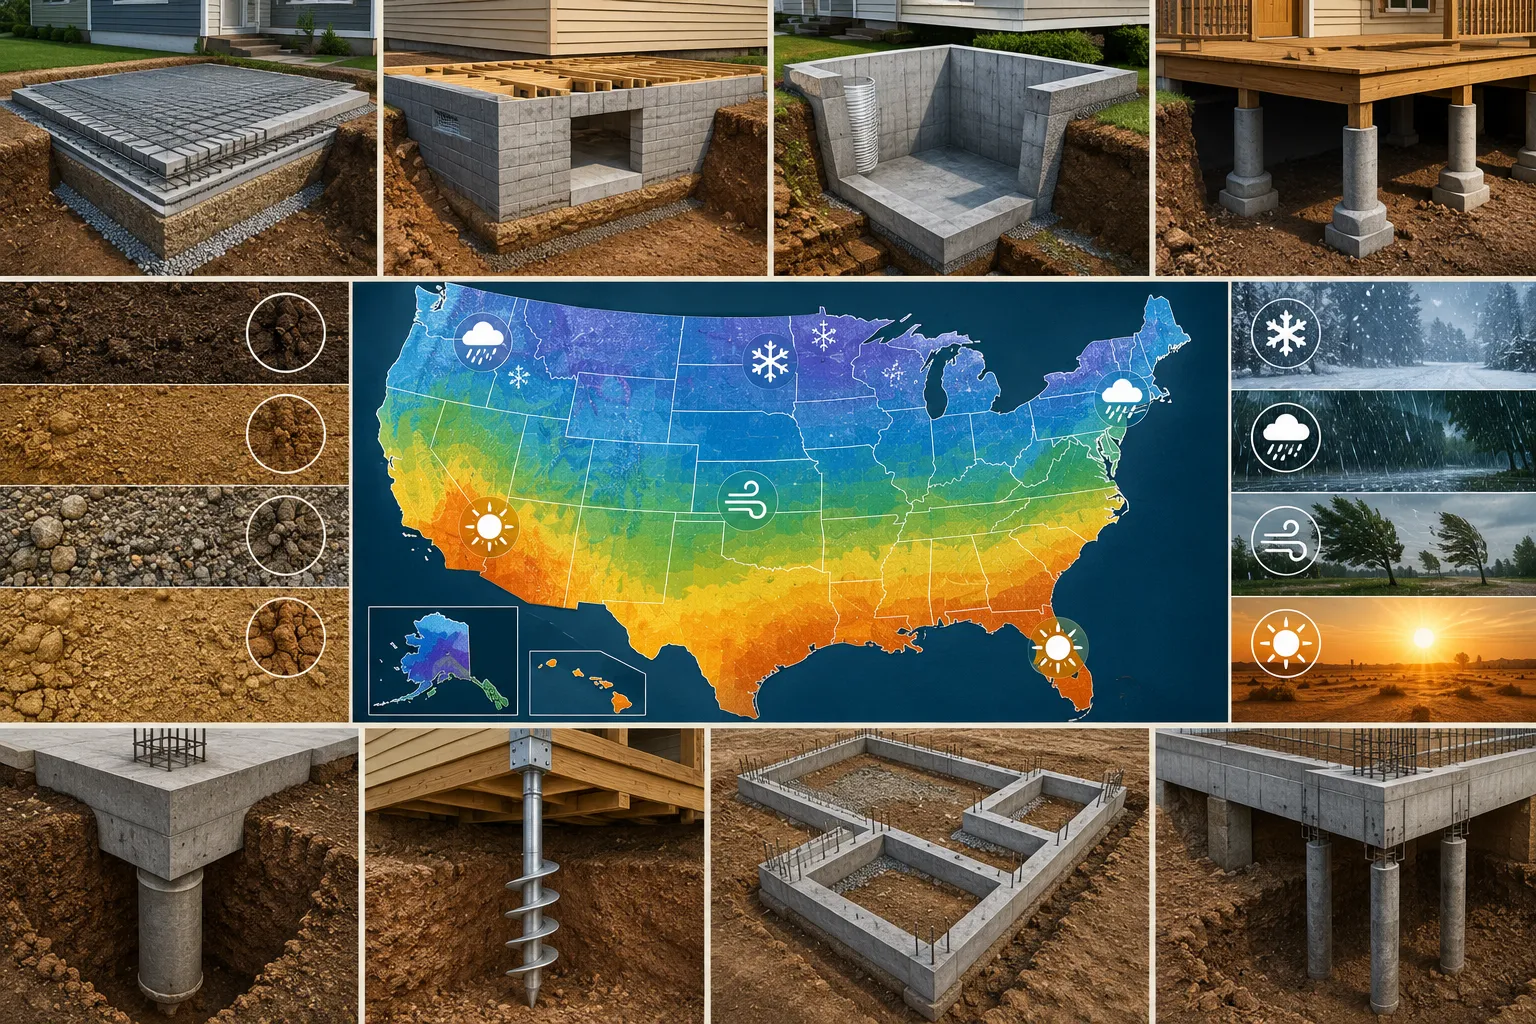
Foundation selection for your home depends on 4 factors: soil type, frost line depth, water table level, and construction budget. A foundation perfect for Phoenix, Arizona fails within a decade in Minneapolis, Minnesota — because frost depth in Minneapolis reaches 60 inches (152 cm), while Phoenix has none.
Shallow foundations sit within 6 feet (1.8 m) of the surface and work where soil bearing capacity is strong. Deep foundations reach 25–300 feet (7.6–91 m) below grade and are used where surface soil cannot carry structural loads.
4 Shallow Foundation Types in Construction
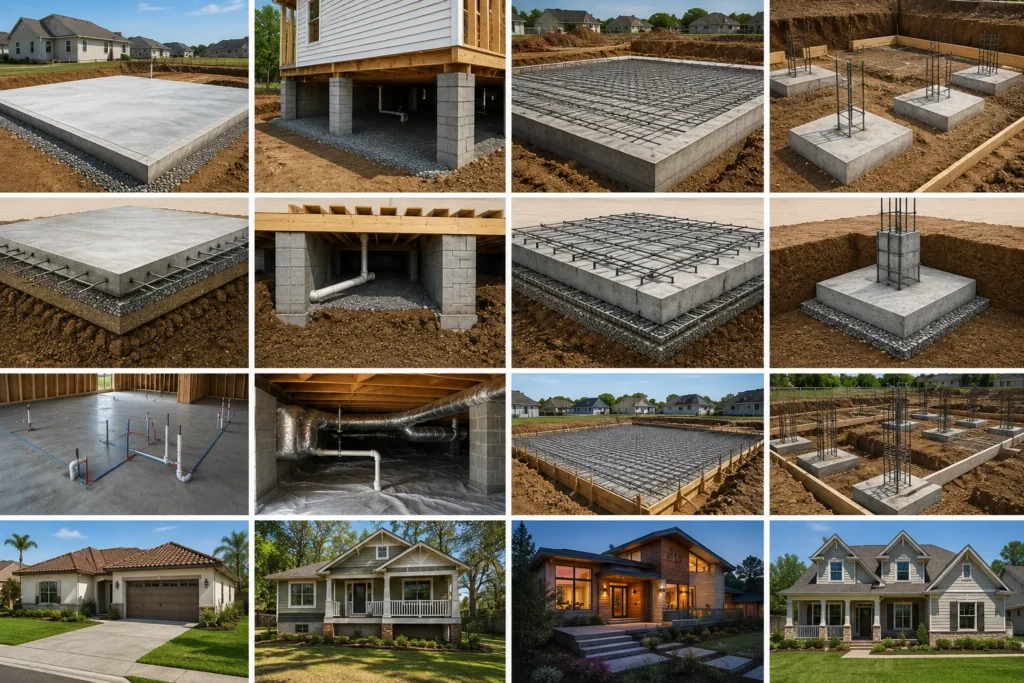
Shallow foundations work for most residential homes when soil bearing capacity is at least 1,500 lbs per sq ft (71.8 kPa). They cost less, excavate less, and build faster than deep systems. 4 types fall under this category.
1. Concrete Slab Foundation
A concrete slab is a 4–8 inch (10–20 cm) reinforced concrete pad poured directly on compacted soil. Steel rebar or welded wire mesh runs through the slab to control cracking. No separate footings. No excavation below 12 inches. That simplicity makes it the most popular home improvement foundation choice for US homeowners building in warm climates.
Cost: $4–$7 per sq ft ($43–$75 per m²) — for a 1,500 sq ft (139 m²) home, expect $6,000–$10,500 in foundation costs alone.
Best for: Florida, Texas, Arizona, Southern California — anywhere frost depth is under 12 inches (30 cm). The 2024 NAHB data shows 97.9% of homes in West South Central states use slab foundations.
Main weakness: Plumbing pipes run under or through the slab. Any leak requires cutting the concrete — a home repair averaging $2,000–$7,000 that most homeowners do not anticipate. Expansive clay soils in Texas and Oklahoma also crack slabs as soil swells and shrinks with moisture.
2. Crawl Space Foundation
A crawl space foundation raises the house 1–3 feet (30–91 cm) above ground on short concrete or CMU (Concrete Masonry Unit) walls called stem walls. The gap underneath gives homeowners and repair workers easy access to plumbing, wiring, and HVAC systems without jackhammering concrete — a significant home maintenance advantage.
Cost: $5–$16 per sq ft ($54–$172 per m²). Total cost for a 1,500 sq ft home: $7,500–$24,000. Add $1,400–$2,300 for insulation and $0.05–$1.50 per sq ft for a vapor barrier.
Best for: Sloped lots, Southeast US, Pacific Northwest. Homes on uneven terrain benefit most because stem wall heights vary to follow the grade.
One problem most homeowners discover too late: an unencapsulated crawl space adds 15–20% to annual HVAC costs because cold air enters from below the floor. Encapsulation with a sealed vapor barrier and conditioned air fixes this — but adds $5,000–$15,000 to project cost.
3. Raft (Mat) Foundation
A raft foundation is a single thick concrete slab that covers the entire building footprint — like a raft floating on soil. Thickness runs 12–36 inches (30–91 cm) with dense steel reinforcement. It distributes the building’s weight across 100% of the footprint, reducing pressure per square foot.
Cost: $5–$12 per sq ft ($54–$129 per m²). Used most in residential buildings on weak or compressible soil, and in home additions where the existing soil has poor bearing capacity.
Best for: Soft clay, loose sand, or any site where individual footings would cause uneven settlement. Also standard for basement construction in urban areas with poor fill soil.
4. Spread Footing / Pad Foundation
Spread footings are wider-than-tall concrete pads placed under individual columns or walls. A square or rectangular pad footing sits under each column. A continuous strip footing runs under load-bearing walls. Both designs spread column loads over a larger soil area, reducing settlement risk.
Cost: $1,500–$4,500 per footing depending on size and depth. Strip footings cost $6–$10 per linear foot ($65–$108 per linear meter).
Best for: Single-family homes on good soil, timber-frame structures, and additions to existing buildings. Most slab and crawl space foundations use spread footings around their perimeter.
4 Deep Foundation Types in Construction
Deep foundations carry loads to stable soil or bedrock between 25–300 feet (7.6–91 m) below the surface. Use them when surface soil is too weak, waterlogged, or prone to movement. They cost more upfront but prevent catastrophic settlement in challenging ground conditions.
5. Pile Foundation
Pile foundations use long, slender columns driven or drilled into the ground to transfer building loads to stable soil or rock far below the surface.
3 materials are common:
Concrete piles: Most durable option for residential homes near coastlines or on soft soil. Diameter runs 12–24 in (30–61 cm), depth 30–80 ft (9–24 m).
Steel piles: Used in residential projects near water, flood zones, or on very soft ground. Driven to depths of 60–100 ft (18–30 m).Timber piles: Used in older construction and marine environments. Effective below the water table where oxygen is absent.
Cost: $20–$60 per sq ft ($215–$645 per m²) — total project costs for a residential pile foundation run $30,000–$90,000. High cost, but the only viable option in coastal, marshy, or high-water-table sites.
Best for: Coastal homes, waterfront properties, flood zone lots, and any residential site where a geotechnical report shows poor bearing capacity in the top 20 feet (6 m) of soil.
6. Pier & Beam Foundation
Pier and beam foundations use vertical concrete or masonry piers spaced 5–8 feet (1.5–2.4 m) apart, connected by horizontal beams that carry the floor structure. The system raises the house 18–24 inches (46–61 cm) above grade — enough for a person to crawl underneath.
Cost: $7–$11 per sq ft ($75–$118 per m²). Total for 1,500 sq ft: $10,500–$16,500.
Best for: Texas Hill Country, Gulf Coast states, and older US homes built before 1950. Expansive clay soil in Central Texas causes constant slab movement — pier and beam systems handle seasonal soil shifting better because beams flex slightly with movement.
Homeowner maintenance note: wood beams in pier and beam foundations require inspection every 3–5 years for termite damage, wood rot, and shifted piers. Repair costs average $1,000–$3,000 per pier.
7. Caisson / Drilled Shaft Foundation
Caissons are large-diameter drilled shafts filled with reinforced concrete, typically 18–48 inches (46–122 cm) wide and 20–100 feet (6–30 m) deep. A drilling rig bores the hole, steel rebar cage drops in, then concrete fills the shaft.
Cost: $1,000–$6,000 per caisson. Projects using 20–50 caissons run $20,000–$300,000 depending on depth and diameter.
Best for: Hillside homes, sloped residential lots, and properties where bedrock sits 30–100 feet (9–30 m) below the surface. Less common in standard residential construction but used in premium custom home builds on challenging terrain.
8. Insulated Concrete Form (ICF) Basement
An ICF foundation uses hollow foam forms stacked like blocks, then filled with reinforced concrete. The foam stays in place permanently — acting as both structural formwork and continuous insulation. Wall R-values reach R-22 or higher, compared to R-10 for standard poured concrete walls.
Cost: $18–$30 per sq ft ($194–$323 per m²). For a full basement on a 1,500 sq ft home: $27,000–$45,000.
Best for: Energy-conscious builds in cold climates, below-grade walls in any US region where basement insulation matters. ICF basements reduce homeowner heating and cooling bills by 20–25% compared to uninsulated concrete block basements — a real long-term home improvement return.
No competitor highlights this: ICF basement walls resist lateral soil pressure 3x better than CMU block walls of equal thickness — critical in areas with expansive or saturated soil.
Slab vs Crawl Space vs Basement — Direct Comparison
These 3 foundation types cover 99.2% of all new US residential construction according to 2024 NAHB data. Here is a direct comparison across 9 factors:
| Factor | Slab | Crawl Space | Basement |
| Avg. Cost | $4–$7/sq ft | $5–$16/sq ft | $10–$25/sq ft |
| Construction Time | 3–5 days | 1–2 weeks | 2–4 weeks |
| Best For | Warm climates | Sloped lots, SE US | Cold climates, storage |
| Lifespan | 50+ years | 40–75 years | 100+ years |
| Flood Risk | High risk | Moderate risk | High risk |
| Plumbing Access | Difficult | Easy | Easy |
| Pest Risk | Low | High (if unencap.) | Moderate |
| Resale Value Add | Minimal | Moderate | High (+10–15%) |
Bottom line: choose a slab for warm climates and tight budgets, a crawl space for sloped lots and utility access, and a full basement for cold climates and maximum usable space
Foundation Cost by Type — 2026 USA Prices
Foundation costs vary by type, soil conditions, labor market, and region. These figures reflect 2026 national averages for the US market, based on contractor data from Angi, HomeAdvisor, and NAHB surveys:
| Foundation Type | Cost Per Sq Ft (USD) | Total Cost (1,500 sq ft) | Best US Climate |
| Concrete Slab | $4 – $7 | $6,000 – $10,500 | Warm: FL, TX, AZ |
| Crawl Space | $5 – $16 | $7,500 – $24,000 | Coastal, Southeast |
| Full Basement | $10 – $25 | $15,000 – $37,500 | Northeast, Midwest |
| Pier & Beam | $7 – $11 | $10,500 – $16,500 | Texas, Gulf Coast |
| ICF Basement | $18 – $30 | $27,000 – $45,000 | Any — all climates |
| CMU Foundation | $6 – $14 | $9,000 – $21,000 | Residential & additions |
| Raft / Mat | $5 – $12 | $7,500 – $18,000 | Weak soil regions |
| Pile Foundation | $20 – $60 | $30,000 – $90,000 | Coastal, soft soil |
Note: Labor costs in the Northeast and Pacific Coast run 20–35% higher than the national average. Construction costs rose 3.8% from 2025 to 2026 — budget a 5–8% contingency on any foundation project starting in 2026 than the national average. Homeowners should always get 3 local contractor quotes before committing. Foundation cost also depends heavily on soil prep — poor soil adds $3,000–$15,000 in grading and compaction work before any concrete pours.
How to Choose the Right Foundation: 4 Key Factors
To choose the right foundation, evaluate these 4 factors in order: soil bearing capacity, frost line depth, water table level, and total budget.
1. Soil Bearing Capacity — Get a geotechnical soil test ($1,000–$5,000) before designing a foundation — 2026 Angi data puts the average at $1,000–$5,000 depending on site complexity. Soil below 1,000 lbs per sq ft (48 kPa) bearing capacity needs a deep foundation. Sandy, gravelly soil drains well and supports shallow systems. Saturated clay soil requires either a raft foundation or piles.
2. Frost Line Depth — Build your foundation footings below the frost line in your state. Foundations above the frost line heave and crack during freeze-thaw cycles. See the table in the next section for depth by state.
3. Water Table Level — A water table within 8 feet (2.4 m) of the surface rules out standard basements without extensive waterproofing. High water tables favor slab or pile foundations. Crawl spaces need encapsulation in any area with a water table within 4 feet (1.2 m) of the surface.
4. Budget — Slab foundations save $5,000–$30,000 upfront compared to basements. Basements add 10–15% to your home resale value in cold-climate markets — making the upfront cost worthwhile in states like Minnesota, Michigan, and New York.
Soil Type → Best Foundation (Quick Reference):
Sandy / gravelly soil → Concrete slab or crawl space
Soft clay / loose fill → Raft (mat) foundation or piles
Rock near surface → Spread footings with shallow excavation
Saturated / marshy soil → Pile or caisson foundation
Frost Line Depth by US State — Foundation Depth Guide
Frost line depth determines for every homeowner how deep footings must go to prevent frost heave — the upward soil movement that cracks foundations. No competitor lists this data in one place. Here are 8 key US states:
| US State | Frost Line Depth | Recommended Foundation |
| Florida | 0 in (0 cm) | Concrete slab |
| Texas | 0 – 10 in (0 – 25 cm) | Slab or pier & beam |
| Georgia | 6 – 12 in (15 – 30 cm) | Slab or crawl space |
| New York | 36 – 48 in (91 – 122 cm) | Full basement |
| Minnesota | 60 in (152 cm) | Full basement (deep) |
| Colorado | 36 – 48 in (91 – 122 cm) | Basement or FPSF |
| California (N) | 12 – 24 in (30 – 61 cm) | Slab or crawl space |
| Illinois | 40 – 48 in (102 – 122 cm) | Full basement |
For the full 50-state frost depth map, refer to IRC Table R301.2(1) (International Residential Code). Your local building department also publishes required footing depths for your exact county.
6 Warning Signs Your Foundation Is Failing
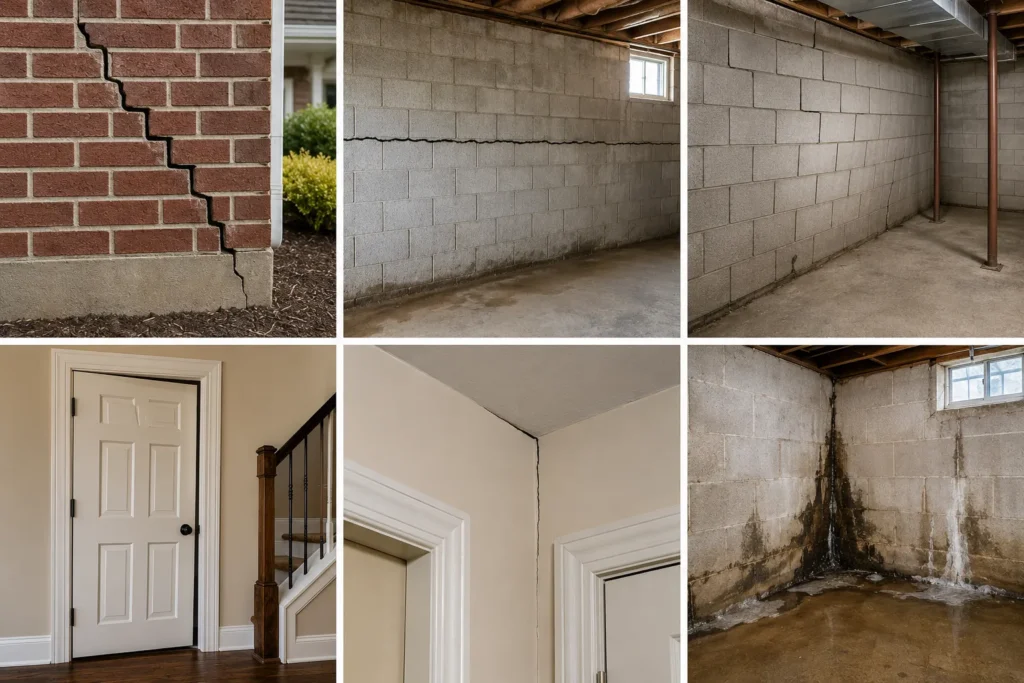
Catch these 6 structural warning signs early — home repair costs jump from $4,000–$8,000 for minor work to $20,000–$80,000 for full underpinning if damage progresses:
1. Stair-step cracks in brick or block: Diagonal cracks following mortar joints signal differential settlement. Cracks wider than 1/4 inch (6 mm) need immediate evaluation.
2. Horizontal cracks in basement walls: These indicate lateral soil pressure exceeding wall capacity — the most serious crack type. Common in older CMU block basements after heavy rain.
3. Bowing or leaning walls: Any inward lean greater than 1 inch (2.5 cm) over 10 feet (3 m) of wall height needs carbon fiber straps or steel I-beam bracing within 6–12 months.
4. Doors and windows that stick: Frame racking from foundation movement causes doors to jam. Check multiple doors — isolated sticking can be humidity swelling, but 3+ doors sticking means structural movement.
5. Visible gaps between walls and ceiling or floor: Gaps wider than 1/8 inch (3 mm) along wall-floor joints indicate active settlement. Measure the gap monthly — growing gaps mean the movement is still active.
6. Water intrusion after rain: Water entering at wall-floor joints or through wall cracks indicates hydrostatic pressure exceeding waterproofing capacity. Ignore this and concrete spalls within 3–5 years.
Conclusion
Every building starts below ground, and the foundation you choose determines how the structure performs for the next 50 to 100 years. Pick the wrong type for your soil or climate and you spend that time paying for it — cracked slabs, water intrusion, shifting walls, and repair bills that dwarf the original construction savings.
The data for 2026 is clear. Concrete slabs cover 73% of new US residential construction because warm-climate states like Florida, Texas, and Arizona have no frost line to worry about. Move north to Minnesota or Michigan and that math reverses entirely — a full basement outlasts a slab by 50+ years and adds 10–15% to home resale value in cold markets. Neither choice is wrong. Both choices are wrong in the wrong location.
Soil type is the factor most homeowners and builders underestimate. A $1,000–$5,000 geotechnical report tells you exactly what sits beneath your site — bearing capacity, water table depth, and soil movement risk. That report is the cheapest decision in any foundation project. Skipping it to save money on day one routinely costs $20,000–$80,000 in corrections over the following decade.
Use the cost tables, frost line data by state, and soil-to-foundation matrix in this guide as your starting point. Then bring those numbers to a licensed structural engineer who understands local residential building codes and a contractor who knows your local soil conditions. The right foundation is not the cheapest one or the most popular one — it is the one built for your specific ground, your specific climate, and your specific budget.
FAQ — Types of Foundation in Construction

Related Posts